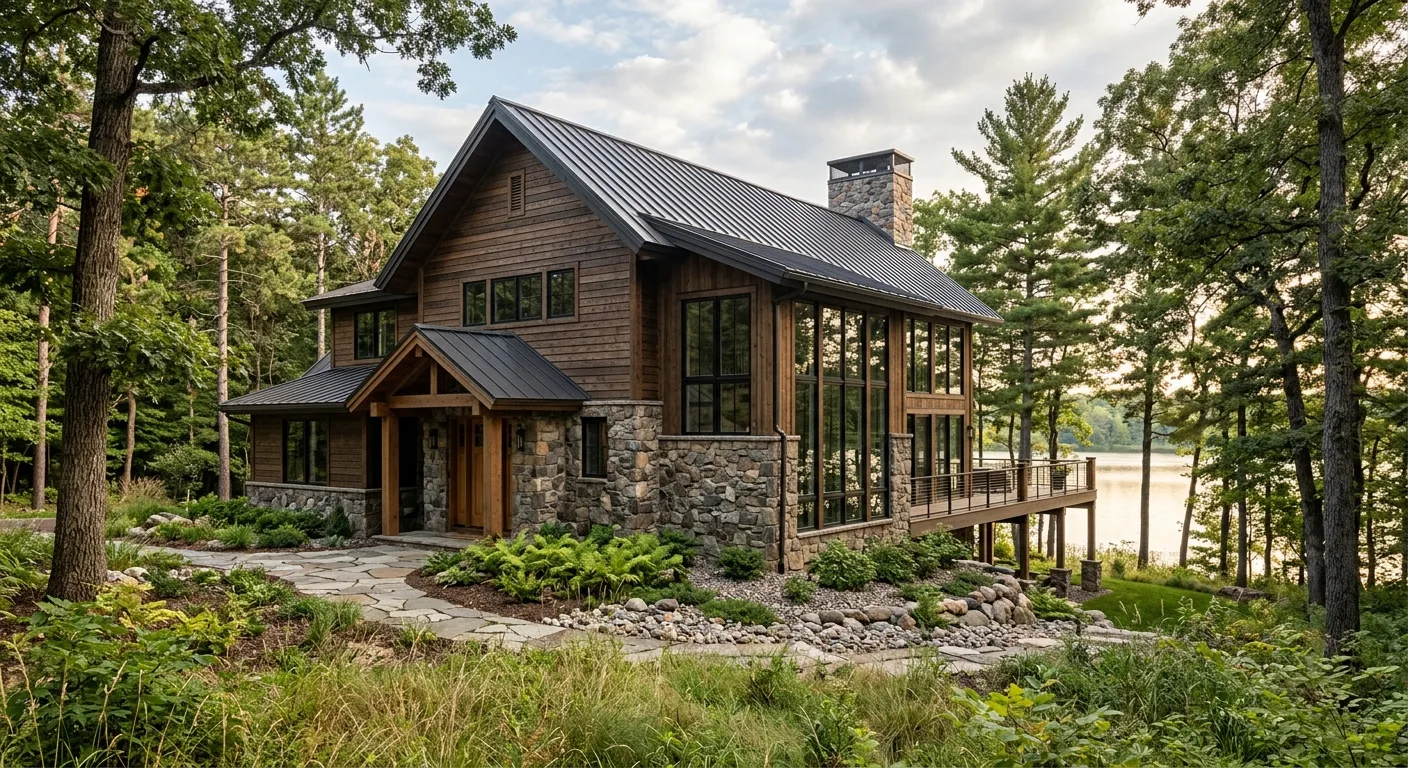

Family-owned · Ham Lake Local
Home Addition Contractor for the North Metro Twin Cities
Licensed MN general contractor for room additions, house expansions, and home add-ons across Centerville, Plymouth, Maple Grove, and the greater North Metro.
Free estimate
Tell us what you need
Three fields. It reaches a person here, not a call centre.
Hiring a Home Addition Contractor in the North Metro
A home addition contractor builds new square footage onto your existing house: a room addition, a house expansion, a home add-on, a second story, or a new bathroom where none existed before. Whatever name the project goes by, the work is the same discipline, foundation, framing, roofline tie-in, permits, and finish that matches the house you already own. Powerbuilt Construction is a licensed MN general contractor serving Centerville, Plymouth, Maple Grove, and the greater North Metro, and Bob walks every job himself. Call Bob at (763) 331-2247 and describe what you're working with. Powerbuilt holds MN General Contractor License #BC533891, and we pull permits on every addition we build.
Home addition construction covers a wide range of project types: a main-floor bedroom addition, a garage addition, a second story, a bump-out to expand a cramped kitchen, or a brand-new bathroom built into square footage that doesn't exist yet. Each of those projects has a different cost structure driven by foundation requirements, roof tie-in complexity, exterior finish matching, and how much existing structure we're connecting to. Additions at the smaller end, like a single bathroom rough-in on an existing slab, can be completed for a fraction of what a full two-story addition costs. In some cases you don't need to build out at all; reclaiming an attached garage as finished living space can add the room you're after without a new foundation. We won't quote you a number that doesn't fit your actual house. Every job is different, contact Powerbuilt Construction for an accurate estimate. You can also browse our home renovations page if your project blends addition work with broader remodel scope.
Room Additions, House Expansions, and Home Add-Ons We Build Addition Types
We handle the full scope of residential addition construction, from single-room buildouts to full second-story house expansions.
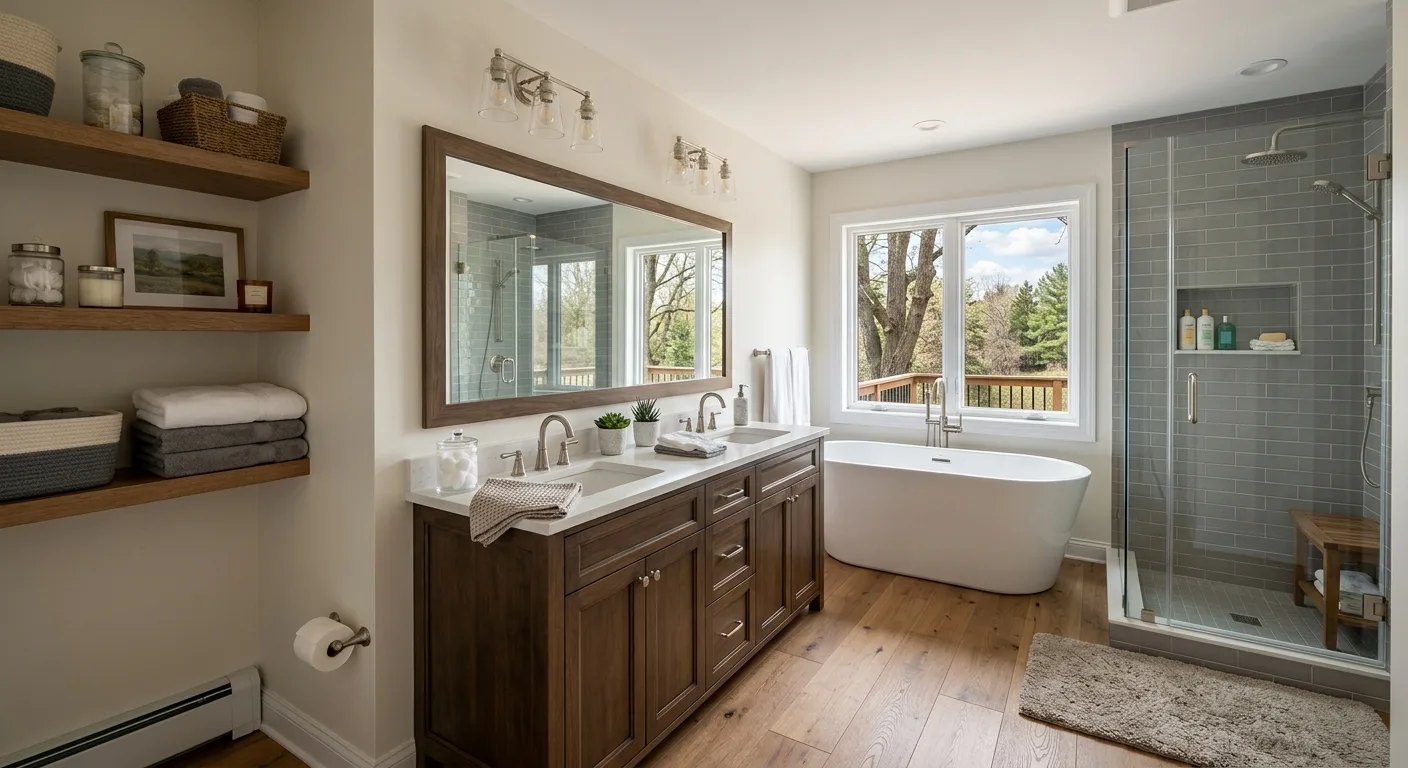
Bathroom Additions
New bathroom construction in space that doesn't have one yet. We handle framing, plumbing rough-in coordination, electrical, tile, fixtures, and finish carpentry. Both above-grade and basement bath additions.
Room Additions
Main-floor bedroom, office, or living space additions attached to the existing structure. Includes foundation, exterior walls, roofline tie-in, insulation, and interior finish to match the home.
Second-Story Additions
Full second-floor additions built over an existing single-story home. Requires structural assessment of the existing foundation and first-floor framing before we scope the build.
Garage Additions
Attached or detached garage construction, including concrete work, framing, overhead doors, and interior finishing. Permitted through the local municipality on every project.
Kitchen Bump-Outs
Expanding a tight kitchen by pushing an exterior wall out 4 to 10 feet. Smaller footprint than a full addition, but the structural and exterior work is identical in scope.
Accessory Buildings
Standalone structures on the property for storage, workshop, or hobby space. Built to local code with proper permits, not as unpermitted outbuildings.
Straight pricing
The first number is the real number.
A remodel or a new build is one of the biggest investments you will ever make, so the price up front deserves straight talk — and how a contractor handles it tells you how the whole project will go. If they play games before the work starts, they will play games after it. Powerbuilt gives you the best possible price the first time, no haggling and no hard selling, from a reputable company that has to stand behind the work.
- One honest bid
- Scope and price in writing before any work starts
- No gimmick discounts
- No inflated quotes, no fake markdowns, no free-labor bait
- You deal with Bob
- The owner quotes the job, not a commissioned salesman
- No pressure to sign
- Take the number, think it over, and call when you are ready
HOW IT WORKS
From Site Walk to Finished Addition
- 01
Site Assessment and Scope
Bob walks the property, reviews what you want to build, and identifies the structural, mechanical, and permitting requirements. No guessing. The scope gets locked before any number is discussed.
- 02
Permits and Foundation Work
We pull permits through your municipality before breaking ground. Foundation work comes first: footings, slab, or crawl space depending on what the addition requires and what code specifies.
- 03
Framing Through Finish
Framing, exterior sheathing, roofline tie-in, insulation, drywall, interior trim, and all finish work. We coordinate subcontractors for plumbing and electrical so you're not managing multiple crews.
LICENSED WORK
Why a License Number Matters on Addition Work
What Powerbuilt Brings to Every Addition
What you get when Powerbuilt Construction builds your addition.
- Licensed in MN, #BC533891
- Verifiable through the Minnesota Department of Labor and Industry
- Permits pulled before any work starts
- Every addition requires a permit; we handle the process, not you
- Owner-run operation, Bob manages every job
- You deal with the decision-maker, not a project coordinator
- Residential and commercial experience
- Broader scope than most North Metro remodelers
Common Questions About Home Addition Construction
What does a bathroom addition cost in Minnesota?
Do home additions require a permit in the North Metro Twin Cities?
Can an existing foundation support a second-story addition?
How long does a home addition take to complete?
What's the difference between a bump-out and a full addition?
Is a room addition the same as a house expansion or a home add-on?
Does Powerbuilt Construction handle both the general contracting and the subcontractor coordination?
North Metro Communities We Serve
Powerbuilt Construction builds room additions, house expansions, and home add-ons throughout Anoka County and the surrounding North Metro Twin Cities area, including Centerville, Plymouth, and Maple Grove. If your city isn't listed, call and ask.
Ready to Add the Space You've Been Putting Off?
Licensed. Permitted. Finished right.