
Hours vary Ham Lake (763) 331-2247
Powerbuilt Construction Inc.
ADU Construction Contractor Serving the North Metro Twin CitiesPowerbuilt Construction

Family-owned · Ham Lake Local

ADU Construction Contractor Serving the North Metro Twin Cities

Licensed Minnesota general contractor Bob Powers builds permitted accessory dwelling units, in-law suites, rentals, and garage apartments across the North Metro. Frost-protected foundation, code heat source, and egress handled to code.

Free estimate

Tell us what you need

Three fields. It reaches a person here, not a call centre.

No obligation · Responds within 1 business day


By submitting this form you agree that we may contact you about your request and share your details with partner companies for marketing purposes.

A Legal Second Dwelling, Not a Shed With a Bed in It

ADU construction is how you add a real second dwelling to your property, an in-law suite, a rental, or a garage apartment, and in Minnesota it's a permitted, inspected build, not a shed you drop on a gravel pad. A legal accessory dwelling unit is a place someone lives in year round, which means it needs a frost-protected foundation with footings below the 42-inch frost line, a code-compliant heat source tied to a real system, egress out of every sleeping room, and often a separate utility approach the city signs off on. The catch nobody tells you: whether you can build a detached ADU at all is decided city by city in the North Metro, and getting that answer wrong after you've drawn plans is the expensive mistake. Bob Powers knows which North Metro municipalities allow detached ADUs versus attached-only, confirms it before anything gets scoped, and pulls the permit accordingly. Powerbuilt Construction holds MN General Contractor License #BC533891. Call Bob directly at (763) 331-2247 to find out what your lot and your city actually allow.

The word ADU covers three genuinely different builds, and the North Metro treats them differently. A detached ADU is a standalone dwelling in the backyard on its own frost-protected foundation. An attached ADU shares a wall with the main house, like a converted-and-expanded wing with its own entrance. A garage-apartment ADU puts a livable unit over or beside a garage. Cities in Anoka County are not uniform on which of these they permit: some allow a detached unit outright, some allow only an attached or interior ADU, and a few cap the unit's square footage relative to the primary home or restrict it to family occupancy. That's why the first conversation is always zoning, not design. We figure out what your municipality allows for your specific lot before we talk about square footage or finishes, because on an ADU the code decides the shape of the project.

What We Build

Accessory Dwelling Units We Construct

From a detached backyard unit to an attached in-law suite or garage apartment, every ADU is built to code and permitted.

01

Detached ADU

A standalone second dwelling in the backyard on its own frost-protected foundation, with a full living area and, where zoning allows, a kitchen and bath. This is the ADU most people picture, and it's also the one that hinges entirely on whether your North Metro city permits a detached unit. We confirm that first.

02

Attached ADU

A dwelling unit built into or onto the main house that shares a wall but has its own entrance, kitchen, and bath. Cities that don't allow a detached unit will often permit an attached ADU, so this is frequently the legal path when a standalone build isn't on the table.

03

Garage Apartment ADU

A livable unit over or beside an existing garage, the classic garage apartment. If you're starting from a garage you want to convert rather than build new, our garage conversion work covers the slab, frost, and egress side of that path.

04

In-Law Suite & Rental Unit

A ground-floor in-law suite or rental unit built for aging parents or long-term income. Barrier-free entry where it's needed, real heat, and egress out of every sleeping room, built as conditioned living space that counts and passes inspection, not bonus space with a mattress in it.

WHAT MAKES IT LEGAL

A Legal ADU Needs a Frost-Protected Foundation
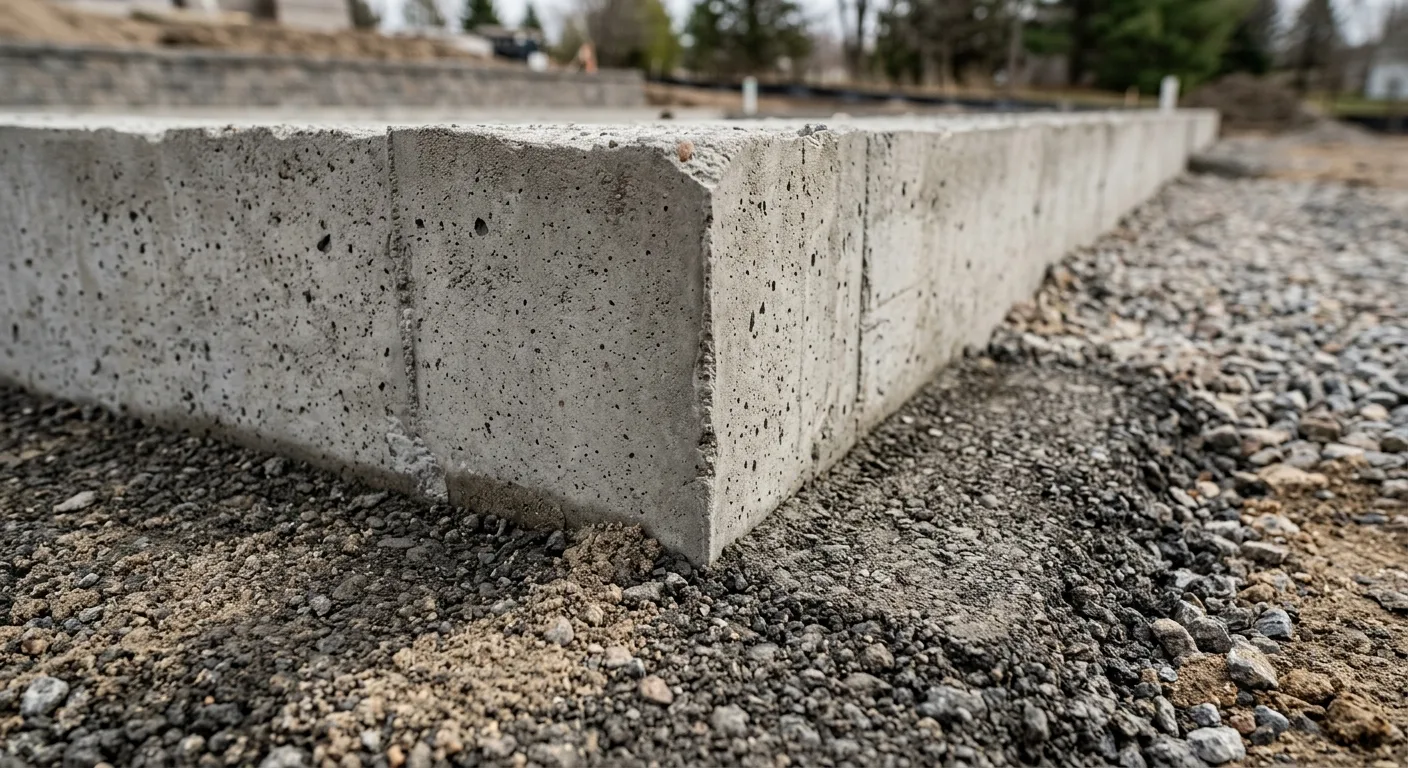
site preparation and frost-protected foundation for an ADU build in the North Metro Twin Cities
Here's the line between a legal ADU and a code violation someone will make you tear back open: the foundation, the heat, and the egress. A place people actually live in has to be built like it. Minnesota sits in a frost-depth zone that pushes footings 42 inches or deeper below grade, so an ADU can't sit on a shallow floating slab the way a storage shed can, or the whole structure heaves and cracks over a few winters. It needs a real, permanent, code heat source tied into a system, because a rental or an occupied suite is conditioned living space, not a three-season room. And every sleeping room needs an emergency escape and rescue opening sized to code. Skip any one of these and the unit isn't a legal dwelling, it's an unpermitted structure that gets flagged the moment you try to rent it, refinance, or sell. Call Bob at (763) 331-2247 to walk the lot. This is the same permit-first standard we bring to home addition construction, where the foundation and envelope decide everything.

HOW IT WORKS

From Zoning Question to a Legal Second Dwelling

  1. 01

    Zoning First: What Your City Allows

    Before anything else, Bob confirms what your city and your specific lot allow: detached versus attached, any square-footage cap, setbacks, and whether the ADU can be rented or is limited to family occupancy. In the North Metro this answer changes from city to city, so we pin it down before a single plan is drawn. Nothing gets designed until we know what's legal here.

  2. 02

    Design, Permit, and Frost-Protected Foundation

    We design the unit to what the zoning allows, then pull the building permit through your municipality and, where required, coordinate the separate utility approach. Footings go in below the 42-inch frost line, the frost-protected foundation gets set, and the space is classified as a dwelling unit on record, not an accessory structure.

  3. 03

    Build Through Final Inspection

    Framing, insulation to MN energy code, a code heat source tied into a real system, electrical and plumbing rough-in, egress cut and framed into every sleeping room, then finish. We coordinate the licensed subs so you're not managing crews, and the project closes with a passed final inspection that makes the unit legal to occupy.

ADU Cost, Financing, and Whether Yours Is Legal

Attached or detached, are ADUs legal where you live, and how the money to build one actually works.

The cost of an ADU is driven by which type your city lets you build and what utilities the unit needs. A detached unit carries its own full frost-protected foundation, its own utility runs, and a complete envelope, so it costs more than an attached ADU that borrows a wall and shares service connections. After that, the number moves with square footage, whether it has a full kitchen and bath, the heat source, and site conditions on your lot. On financing, most homeowners fund an ADU through a construction loan or a renovation loan rather than a standard mortgage, because the unit is new square footage being built rather than an existing home being bought, and lenders underwrite the completed appraised value. We don't sell financing and we won't quote a payment, but we will hand your lender clean, permitted plans and a real scope so the appraisal and the draw schedule hold together. There's one honest caution here. If your last thought is a quick backyard rental and your city only allows an attached, family-occupancy ADU, that changes the whole project, and it's better to know that on the first call than after you've paid for drawings. Powerbuilt pulls the permit on every ADU we build. If a purpose-built unit isn't the right fit and you'd rather add square footage to the house itself, our home addition construction covers that scope, and if you want an unconditioned structure instead of a dwelling, accessory building construction is the page for pole barns and detached garages.
Licensed in MN, #BC533891
Verifiable through the Minnesota Department of Labor and Industry
Zoning confirmed city by city
Detached versus attached checked for your lot before design starts
Frost, heat, and egress handled
Built as a legal dwelling, not an accessory structure with a bed in it
Owner-run, Bob manages the job
You deal with the decision-maker from zoning to final inspection

ATTACHED VS DETACHED

Are ADUs Legal in Your North Metro City?
permit pulling and zoning review for an accessory dwelling unit in Anoka County MN
The single biggest reason ADU projects stall in the North Metro is that the homeowner drew plans for the wrong kind of unit. Someone pictures a detached rental cottage in the backyard, spends money on a design, and then finds out their city in Anoka County only permits an interior or attached ADU, or caps the unit's size, or ties it to family occupancy. Cities like Blaine, Andover, Coon Rapids, Ramsey, and Ham Lake each write their own accessory-dwelling rules, and they are genuinely not the same from one to the next. This is why we make zoning the first conversation instead of the last surprise. Bob checks your municipality's ordinance and your specific lot, tells you plainly what you can and can't build, and only then talks design. It's less exciting than looking at floor plans, and it's the step that keeps an ADU from becoming money spent on a unit you were never allowed to build.

Common Questions About ADU Construction

Are ADUs legal in Minnesota and the North Metro?
Yes, but the specifics are set by your city, not the state. Minnesota allows accessory dwelling units, and the details, whether you can build a detached unit or only an attached or interior one, any square-footage cap, setbacks, and whether the unit can be rented, are written into each municipality's zoning ordinance. In the North Metro, cities like Blaine, Andover, Coon Rapids, Ramsey, and Ham Lake each handle ADUs differently, so the same backyard cottage that's allowed in one city may not be permitted next door. That's why the first thing we do on any ADU is confirm what your specific city and lot allow before anything gets designed. Powerbuilt Construction pulls the permit on every ADU we build.
What's the difference between an attached and a detached ADU?
A detached ADU is a standalone dwelling, a separate building in the yard on its own frost-protected foundation with its own utilities. An attached ADU shares at least one wall with the main house, like an addition or converted wing with a separate entrance, kitchen, and bath. The practical difference in the North Metro is that not every city permits a detached unit: some allow only attached or interior ADUs, and some restrict detached units by lot size or setback. A detached ADU also costs more because it carries a full foundation, its own envelope, and separate utility runs. We confirm which types your municipality allows before scoping the build, because on an ADU the zoning often decides the type for you.
Does an ADU need a frost-protected foundation in Minnesota?
Yes. An ADU is occupied living space, so it has to be built on a permanent foundation with footings below Minnesota's frost depth, which runs to 42 inches or deeper in this region. A shallow slab on grade, the kind that's fine under a storage shed, will heave and crack under a heated, occupied structure through repeated freeze-thaw cycles. For a detached ADU that means a frost-protected foundation with footings dug below the frost line. For an attached or garage-apartment unit it means the foundation under the living area meets the same standard. We handle the foundation to code and confirm it with the permit inspector before framing starts.
Can you get a construction loan for an ADU?
In most cases an ADU is financed through a construction loan or a renovation loan rather than a standard mortgage, because you're building new square footage instead of buying an existing home. Lenders underwrite the loan against the completed, appraised value of the finished unit and typically release funds on a draw schedule as the build hits milestones. We don't sell financing and we won't quote a monthly payment, but we do give your lender clean, permitted plans and a real scope so the appraisal and the draw schedule hold together. If you're weighing whether to build an ADU or add onto the house, that's worth sorting out with your lender before you commit either direction.
How is an ADU different from a home addition or an accessory building?
An ADU is a complete, separate dwelling unit: it has its own living area and, where zoning allows, its own kitchen, bath, and entrance, and someone can live in it independently. A home addition expands the existing house with new square footage that's part of the same home, which our home addition construction page covers. An accessory building is an unconditioned structure like a pole barn or detached garage that nobody lives in, covered on our accessory building construction page. The ADU sits between them: it's a real dwelling, so it carries the full foundation, heat, egress, and zoning requirements a home has, which a storage building never does.
Can you turn a garage into an ADU?
Often yes, and it's one of the most common ADU paths in the North Metro. A garage-apartment ADU puts a livable unit over or beside an existing garage, or converts the garage footprint itself into a dwelling. Either way it needs the same things any ADU needs: a foundation that meets frost-depth standards under the living space, insulation to energy code, a real heat source, and egress. If you're starting from an existing garage you want to convert, our garage conversion page covers the slab insulation, frost detailing, and egress work specific to that path. We'll tell you honestly whether converting the garage or building new is the smarter spend for your lot and your city's rules.

North Metro Communities We Serve

Powerbuilt Construction builds accessory dwelling units throughout Anoka County and the surrounding North Metro Twin Cities area. Because ADU rules change city to city, call and ask what yours allows.

Ready to Build a Legal Second Dwelling on Your Lot?

Zoned right. Frost-protected foundation. Real heat. Egress-compliant. Permitted and legal to occupy.

Related