Family-owned · Ham Lake Local
Pole Barn and Accessory Building Construction in the North Metro
Licensed general contractor building post frame structures, garages, and outbuildings across Anoka County and the Twin Cities North Metro.
Free estimate
Tell us what you need
Three fields. It reaches a person here, not a call centre.
Post Frame and Pole Barn Construction Done Right
A post frame or pole barn structure isn't something you want built by whoever had the lowest bid and an unlicensed crew. Done wrong, the framing shifts, the doors won't hang square, and you're back to square one inside two winters. Powerbuilt Construction is a licensed Minnesota general contractor (License #BC533891) who pulls permits, builds to code, and frames accessory buildings that hold up to North Metro weather for decades. If you're ready to add real usable space to your property, call Bob directly at (763) 331-2247 and we'll talk through your project.
Accessory building projects vary more than most homeowners expect. A 24x30 detached garage is a different scope than a 40x60 pole barn with overhead doors, and a finished workshop with insulation and electrical rough-in is a different budget than a basic storage shed. What drives cost up or down: footprint, foundation type (concrete slab vs. helical piers vs. gravel pad), wall height, door count and sizing, roofline complexity, and interior finish level. We've built everything from straightforward storage buildings to fully insulated post frame shops with radiant floor heat rough-ins. Every job is different, contact Powerbuilt Construction for an accurate estimate.
What We Build
Accessory Buildings We Construct
From a simple storage shed to a full-scale post frame shop, we frame it from the ground up.
Pole Barns
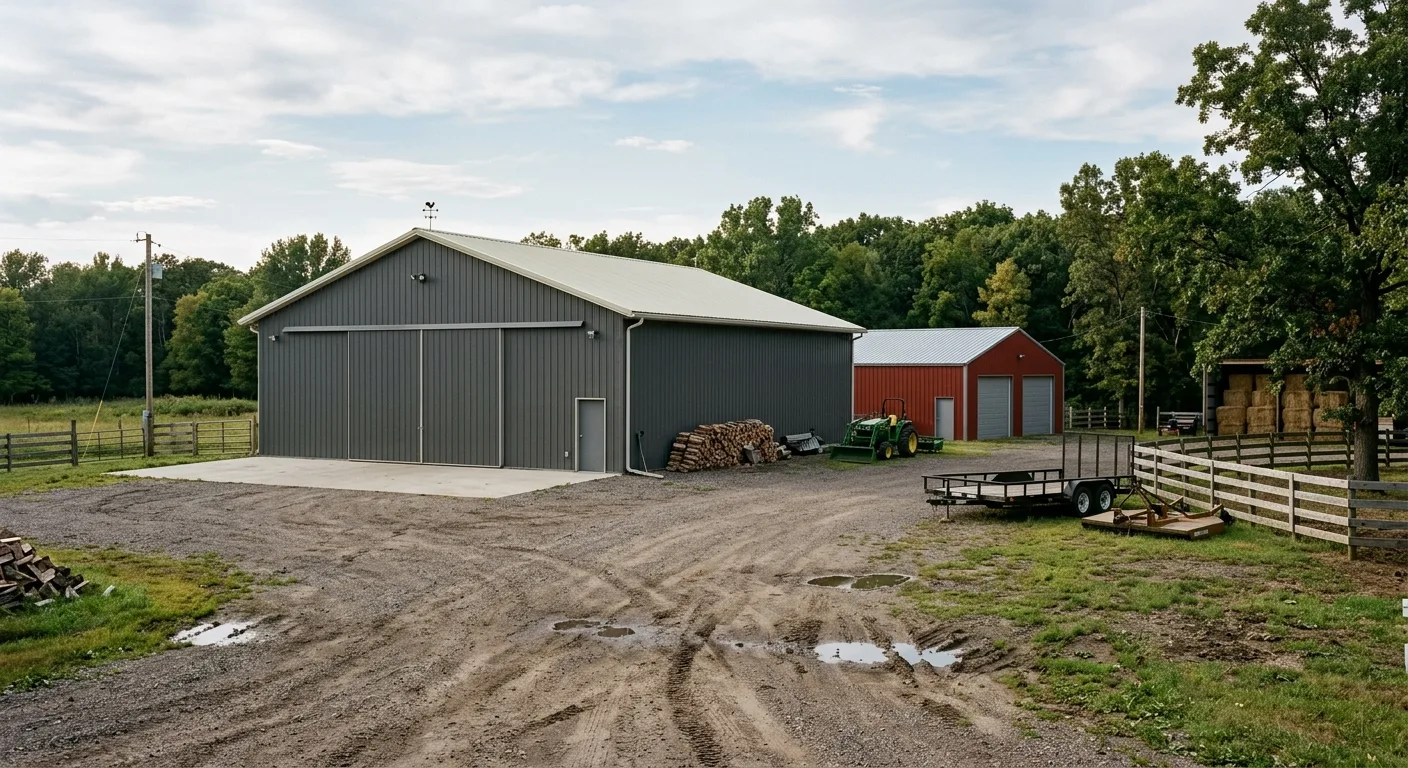
Post frame construction is fast, structurally sound, and cost-effective for large footprints. We build single and multi-bay pole barns suited for equipment storage, livestock, or hobby shops.
Detached Garages
Concrete slab, framed walls, insulated overhead doors. We build detached garages sized for one car up to four, with options for bonus storage loft space above.
Workshop Buildings
A finished workshop is more than four walls. We rough in electrical, insulate to MN energy code, and frame openings for the ventilation and access your work actually requires.
Storage Buildings
Not every structure needs to be complicated. We build straightforward storage buildings on your preferred foundation, built to the same code standard as every other structure we put up.
Accessory Dwelling Units
An accessory dwelling unit is a livable second home, not an unconditioned outbuilding, so it needs a frost-protected foundation, a code heat source, and egress. See our dedicated ADU construction page for in-law suites, rentals, and garage apartments. We know the city-by-city code, pull the permits, and build to pass inspection the first time.
How It Works
From Planning to Final Inspection
Every accessory building project we take on follows the same three-phase sequence.
- 01
Site Review and Permit Pull
We review your lot, confirm setback requirements with your municipality, and pull the building permit before a single post goes in the ground. No permit, no start date.
- 02
Foundation and Frame
Post frame goes in on your chosen foundation system. We set posts, install headers, and frame the roof to match your pitch and overhang specs. This is where the structure is built right or not at all.
- 03
Skin, Doors, and Finish
Steel roofing and siding, overhead doors, walk doors, windows. If you want insulation and interior finish, we handle that too. We don't hand off the project mid-build.
What a Permitted Build Gets You
Skipping the permit is the most expensive decision you can make on a structure this size.
- 01
Legal Structure
A permitted building is on record. When you sell, it doesn't show up as an unpermitted structure that kills the deal.
- 02
Insurance Coverage
Most homeowner policies won't cover damage to an unpermitted structure. The permit cost is cheap compared to a denied claim.
- 03
Inspected Foundation
The foundation inspection catches problems before the frame goes on top of them. Fixing a footer after the fact costs ten times more than getting it right the first time.
- 04
Clean Title Transfer
Buyers and their lenders check permits. An unpermitted garage or pole barn is a negotiating liability that comes off your sale price.
Minnesota ADU Requirements for Accessory Buildings
Why Homeowners Call Powerbuilt First
Powerbuilt Construction. Licensed in Minnesota. Answering the phone.
- MN License #BC533891
- Verified general contractor license, not a handyman registration
- 4.9 stars, 27 Google reviews
- Real reviews from North Metro homeowners, verified on Google
- Permits pulled on every build
- We don't skip the permit step. Not on a garage, not on a pole barn, not on anything
- Owner on-site, not a subcontractor crew
- Bob runs the build. That's the difference on a project you'll use for 30 years
Common Questions About Accessory Building Construction
What are the permit requirements for an accessory building in Minnesota?
Can a homeowner pull their own permits for an ADU or accessory building in Minnesota?
What is post frame construction and why is it used for pole barns?
What foundation does a pole barn or accessory building need in Minnesota?
How long does it take to build a detached garage or pole barn?
What's the difference between a pole barn and a standard stick-framed accessory building?
Ready to Add a Pole Barn, Garage, or Accessory Building?
Call Bob directly and we'll talk through your project, your lot, and what the permit process looks like for your city.