Family-owned · Ham Lake Local
Deck Construction by a Licensed North Metro Contractor
Permit-pulled, code-built decks for Minnesota homeowners, composite or wood, ground level or elevated.
Free estimate
Tell us what you need
Three fields. It reaches a person here, not a call centre.
Deck Construction Built for Minnesota Winters
A deck costs real money, and the North Metro freeze-thaw cycle will expose every shortcut a builder takes. Powerbuilt Construction builds decks that handle Minnesota winters because we pull permits, set footings below the frost line, and frame every ledger connection to code. Bob Powers holds MN General Contractor License #BC533891 and has 4.9 stars across 27 Google reviews. Call Bob directly at (763) 331-2247 and get a straight answer on what your project actually needs.
The cost of a deck varies more than most people expect. Size, decking material (pressure-treated lumber vs. composite), post height, stair configuration, railing type, and site access all move the number significantly. A small ground-level platform runs in a completely different range than a two-story elevated deck with a hip roof over it. What stays constant: every Powerbuilt deck gets a building permit and a proper frost footing, because those two things are what separate a deck you can sell the house with from one an inspector flags on closing day. Every job is different, contact Powerbuilt Construction for an accurate estimate.
What Goes Into a Structurally Sound Deck
The visible boards are the last thing we think about. The structure underneath is where decks succeed or fail.
Frost Footings
Minnesota requires footings set below the frost line, typically 42 inches minimum. We dig, form, and pour concrete footings sized to carry the deck's actual load. Skipping this step is why decks heave and pull away from houses.
Ledger Connection
Where the deck attaches to your house is the most critical structural point on the whole project. We flash and bolt every ledger connection to the rim joist with code-approved hardware, not screws into siding.
Joist Sizing and Spacing
Joist span tables exist for a reason. We calculate the correct lumber dimension and spacing for your deck's width and intended load. Undersized joists feel bouncy on day one and fail years before they should.
Decking Material Selection
Pressure-treated wood costs less upfront. Composite boards cost more but need almost no maintenance and hold color for decades. We'll tell you what each option actually looks like ten years in, so you can choose without surprises.
Railing Systems
Any deck 30 inches or more above grade requires a code-compliant railing. We install wood, aluminum, and cable railing systems depending on your budget and the look you're going for, all meeting the 36-inch or 42-inch height requirement for your specific situation.
Permit and Inspection
We pull the building permit before one board goes down. Final inspection is a feature, not a formality. It's the document your title company wants when you sell. We don't build decks that skip that step.
Straight pricing
The first number is the real number.
A remodel or a new build is one of the biggest investments you will ever make, so the price up front deserves straight talk — and how a contractor handles it tells you how the whole project will go. If they play games before the work starts, they will play games after it. Powerbuilt gives you the best possible price the first time, no haggling and no hard selling, from a reputable company that has to stand behind the work.
- One honest bid
- Scope and price in writing before any work starts
- No gimmick discounts
- No inflated quotes, no fake markdowns, no free-labor bait
- You deal with Bob
- The owner quotes the job, not a commissioned salesman
- No pressure to sign
- Take the number, think it over, and call when you are ready
OUR PROCESS
How We Build Your Deck
- 01
Estimate and Plan
Bob walks the site, measures, and talks through your goals. We nail down the size, material, railing style, and stair layout before any paperwork starts.
- 02
Permit and Footings
We submit the permit application, schedule the dig, and set the footings. Work doesn't start above grade until the footing inspection passes.
- 03
Frame, Deck, and Finish
We build the structure, install the decking, set the railings, and close out the permit. You get a finished deck and the inspection record to go with it.
MATERIAL CHOICE
Composite vs. Wood: The Straight Answer
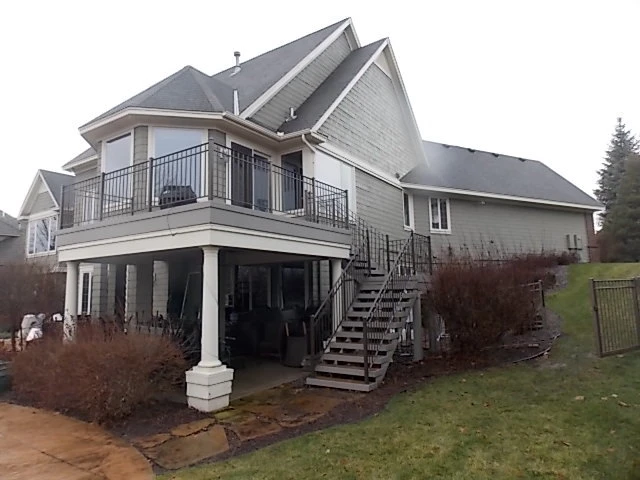
Decks We Build Across the North Metro
Powerbuilt Construction builds decks throughout Anoka County and the surrounding North Metro Twin Cities communities. We know the local permitting offices, the soil conditions, and the setback requirements for the jurisdictions we work in, which means fewer surprises on your project.
Why Homeowners Call Powerbuilt
MN License #BC533891. Every deck we build is permitted, inspected, and framed to last.
- MN Licensed General Contractor
- License #BC533891, verifiable at the MN Department of Labor
- Permits pulled on every project
- No shortcuts that come back to bite you at closing
- 4.9 stars across 27 Google reviews
- Real names, real projects, posted on Google
- Bob answers the phone
- You talk to the contractor, not a dispatcher or a sales rep
Deck Construction: Common Questions
Do I need a permit for a deck in Minnesota?
How deep do deck footings need to be in Minnesota?
Should I use 2x8 or 2x10 joists for my deck?
How much does a 20x20 deck cost to build?
What is the difference between a deck builder and a licensed general contractor building a deck?
Can my deck be attached to the house if it's on a newer home with engineered framing?
How much does a 14x20 deck cost to build?
Ready to Build Your Deck?
Call Bob at (763) 331-2247. We'll walk your site, talk through materials, and give you a straight estimate. No runaround.