
Family-owned · Ham Lake Local
ADA Accessibility Upgrades for Existing Homes
Aging-in-place and accessibility retrofits across the North Metro Twin Cities, broken down by area so you can start with what matters most.
Free estimate
Tell us what you need
Three fields. It reaches a person here, not a call centre.
Accessibility Upgrades That Fit the Home You Already Own
If a step-up entry, a narrow doorway, or a tight bathroom is starting to make your own house hard to live in, ADA accessibility upgrades to your existing home fix that without forcing a move. Powerbuilt Construction retrofits the home you already own: curbless showers, no-step entries, wider doorways, and the grab bars and rails that actually carry weight, all built into the structure so they look like they belong there instead of like hospital add-ons. Bob Powers has been on the tools since 1985 and has held a Minnesota general contractor license since 1995 (License #BC533891). Call Bob directly at (763) 331-2247 and we will walk the house before we quote anything.
Accessibility work covers a wide range, and the right scope depends on who is using the space and how the house is laid out. A single grab bar and a comfort-height toilet is a different job than converting a split-entry rambler to no-step main-floor living with a widened bath. A lot of North Metro homes went up as 1970s and 1980s split-levels and two-story colonials that put the only full bath and every bedroom up a flight of stairs, so the real fix is often a main-floor bathroom or bedroom conversion rather than a stairlift. We break each project down by area so you can start with what matters most and phase the rest as your budget and needs change. Every home is different, contact Powerbuilt Construction for an accurate estimate.
Broken Down By Area
Accessibility Upgrades, Category by Category
Six areas of the home, each with its own scope. Take them one at a time or plan the whole retrofit at once.
Bathrooms
The bathroom is where most accessibility projects start. Curbless roll-in showers, comfort-height toilets, blocking set behind the tile for grab bars that hold real weight, roll-under vanities, and lever faucets. We waterproof the pan correctly so a zero-threshold shower drains where it should and not into the subfloor.
Entries and Ramps
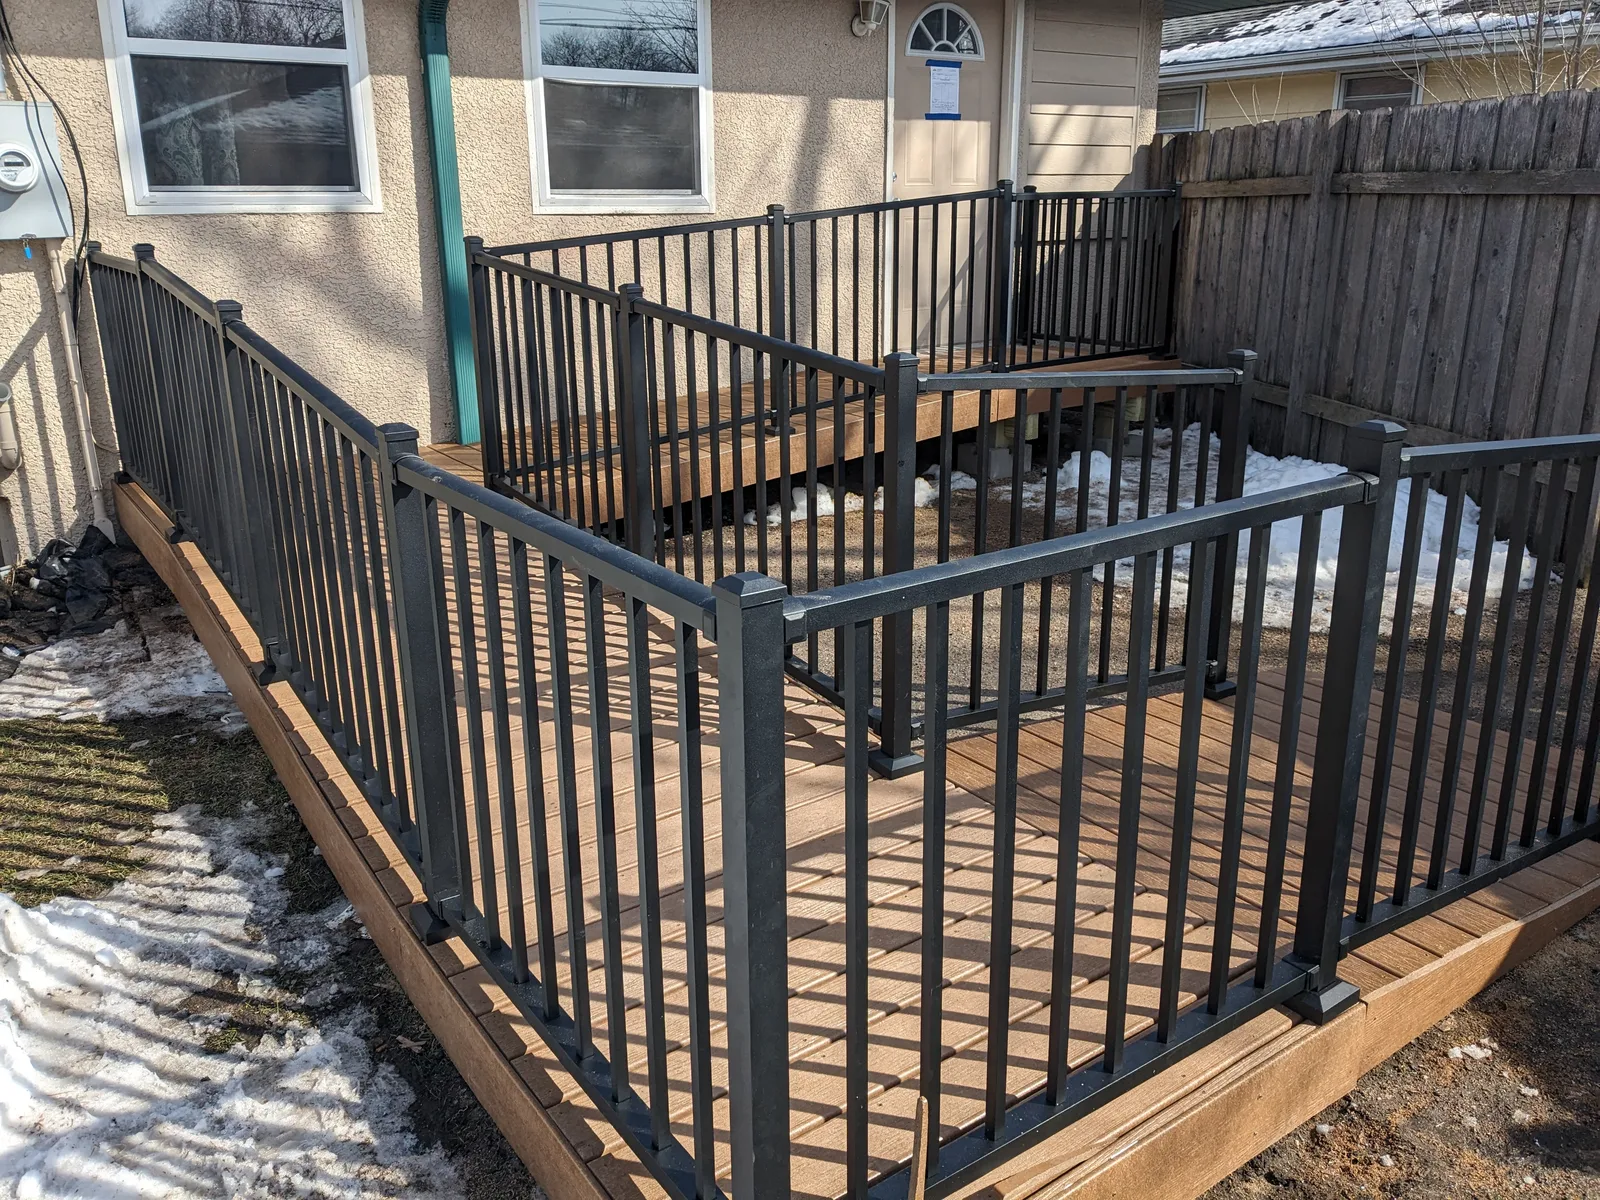
A single step at the front or garage door is enough to end independent living. We build no-step entries, regrade thresholds, and frame code-compliant ramps at the ADA 1:12 slope with proper landings. Exterior ramp and porch footings go below Minnesota's 42-inch frost line so nothing heaves out of level after the first hard winter.
Doorways and Hallways
Standard interior doors leave about 23 inches of clear passage, which a walker or wheelchair cannot use. We widen openings to a 32 to 36 inch clear width, add swing-clear hinges to reclaim the last two inches, swap knobs for lever hardware, and open up pinch-point hallways where the framing allows it.
Kitchens
A kitchen that works seated is a real remodel, not an accessory. Lowered counter sections, a roll-under sink and cooktop, pull-out and pull-down shelving, front-mounted controls, and switches and outlets moved into reach. We coordinate the plumbing and electrical so the accessible zones actually function.
Stairs and Mobility
When the bedrooms and bath sit upstairs, we lay out the options honestly: continuous handrails on both sides of the stair, a stairlift the framing and wiring are prepped for, or converting a main-floor room and bath into full one-level living. For a lot of North Metro two-story homes, main-floor living is the fix that lasts.
Aging-in-Place Safety
The details that prevent the next fall. Flush transitions between flooring types, slip-resistant surfaces, brighter and better-placed lighting on stairs and in baths, rounded and reachable hardware, and reinforced blocking wherever a future grab bar or rail might go. Safety work that reads as finish carpentry, not a retrofit.
Entries and Ramps
A No-Step Entry Built for a Minnesota Winter
How It Works
From Walkthrough to Final Inspection
Every accessibility retrofit we take on follows the same three-phase sequence.
- 01
Home Walkthrough and Assessment
We walk the whole house with you, not just the one room, and look at how a person actually moves from the car to the bed to the bathroom. That path is what determines the real scope. We flag the quick wins and the structural changes separately so you can plan around a budget.
- 02
Design to Code and Permitting
We design each change to ADA and Minnesota State Building Code standards, confirm what your city requires, and pull the permits. Ramp slopes, door clear widths, grab bar blocking, and shower thresholds are dimensions, not guesses. We get them right on paper before anyone swings a hammer.
- 03
Build and Final Walk
Bob runs the build and the same crew stays on it from demo to final finish. No handing the accessible bathroom to one contractor and the ramp to another. We finish the work so it blends into the house, then walk it with you to confirm every change does what it needs to do.
Why Retrofit Now
The structural changes are the ones you only want to do once.
- 01
Built for the Long Run
A curbless shower and a comfort-height toilet work for a 40-year-old with a knee surgery and an 80-year-old who never wants to move. Building it in now means you are not remodeling the same bathroom twice.
- 02
Structure First, Fixtures Later
Blocking behind the tile, a widened doorway, a no-step entry. These are structural changes done once. The grab bars and rails that mount to them can change over time without opening a wall again.
- 03
Finished, Not Institutional
Done well, none of it looks clinical. The rails read as trim, the shower reads as a custom tile job, the ramp reads as a porch. A home that is easy to live in should still look like a home.
- 04
Value That Holds
One-level living and a barrier-free bathroom are among the first things a buyer over 55 looks for. The work that keeps you in the house also holds its value when it is time to sell.
Why Homeowners Call Powerbuilt First
Powerbuilt Construction. Licensed in Minnesota since 1995. Answering the phone.
- MN License #BC533891
- Verified general contractor license, not a handyman registration
- 4.9 stars, 27 Google reviews
- Real reviews from North Metro homeowners, verified on Google
- Code-compliant on every change
- Built to ADA and Minnesota State Building Code, with permits pulled
- 40+ years, owner on-site
- Bob has been on the tools since 1985. He runs your build directly
Common Questions About Home Accessibility Upgrades
Do you handle full ADA remodels or just grab bars?
Can you make my existing bathroom accessible without gutting the whole thing?
What is involved in adding a ramp or no-step entry in Minnesota?
My bedrooms and bathroom are upstairs. What are my options?
Are accessibility upgrades permitted, and do they add value?
Ready to Make Your Home Easier to Live In?
Call Bob directly and we will walk your home, look at how you actually move through it, and lay out the options area by area.