
Family-owned · Ham Lake Local
Licensed Kitchen Remodeling Contractor for the North Metro
Full-scope kitchen remodels and renovations pulled with permits, managed by a licensed general contractor who answers the phone.
Free estimate
Tell us what you need
Three fields. It reaches a person here, not a call centre.
What a Real Kitchen Renovation Contractor Does
Looking for a kitchen remodeling contractor in Plymouth, Minneapolis, Brooklyn Park, or anywhere across the North Metro Twin Cities? Here's what separates a licensed general contractor from the rest: Bob Powers at Powerbuilt Construction holds MN License #BC533891, pulls every required permit, and manages your kitchen remodel or renovation directly. You're not handed off to a sales rep or a rotating crew of subcontractors. Bob is on the job. Powerbuilt carries a 4.9-star rating across 27 Google reviews, and the work speaks for itself. Call (763) 331-2247 to get your remodel on the schedule.
A kitchen renovation is one of the highest-value projects you can do on a home. The scope can run from a targeted cabinet and countertop refresh all the way through full structural reconfiguration, including moving walls, upgrading electrical panels for modern appliances, and relocating plumbing. What drives cost up: square footage, layout changes that require permit-heavy structural work, material tier (stock versus semi-custom versus fully custom cabinetry), and finish selections for counters, tile, and fixtures. What keeps it in range: a clear scope before demo starts and a contractor who doesn't let the project drift. Every job is different. Contact Powerbuilt Construction for an accurate estimate.
What Powerbuilt Handles on a Kitchen Remodel
One contractor, full scope. No hand-offs, no gaps in accountability.
Demo and Structural
Wall removal, load-bearing beam installation, subfloor repair, and framing changes that open up a kitchen layout. All structural work is permitted and inspected.
Cabinetry and Layout
Custom, semi-custom, or stock cabinet installation. Upper and lower runs, islands, pantry builds, and crown detail. Layout is planned before a single cabinet ships.
Countertop Installation
Granite, quartz, butcher block, laminate. We work with the material you choose and coordinate templating with fabricators so the fit is exact.
Plumbing Rough and Finish
Sink relocation, dishwasher lines, pot filler rough-in. Plumbing changes in a kitchen often drive the permit requirement, and we handle that correctly from the start.
Electrical Upgrades
Modern kitchens need circuits that can handle the load. Under-cabinet lighting, dedicated appliance circuits, GFCI compliance along the countertop runs. All coordinated with the permit.
Flooring and Tile
Hardwood, LVP, ceramic or porcelain tile. Backsplash tile work, including full-height tile behind ranges. We finish what we start. No half-complete installs.
Straight pricing
The first number is the real number.
A remodel or a new build is one of the biggest investments you will ever make, so the price up front deserves straight talk — and how a contractor handles it tells you how the whole project will go. If they play games before the work starts, they will play games after it. Powerbuilt gives you the best possible price the first time, no haggling and no hard selling, from a reputable company that has to stand behind the work.
- One honest bid
- Scope and price in writing before any work starts
- No gimmick discounts
- No inflated quotes, no fake markdowns, no free-labor bait
- You deal with Bob
- The owner quotes the job, not a commissioned salesman
- No pressure to sign
- Take the number, think it over, and call when you are ready
How a Powerbuilt Kitchen Remodel Runs
- 01
Scope and Estimate
Bob walks the kitchen with you, measures, and develops a written scope. No vague allowances. You know what's included before anything is signed.
- 02
Permits and Demo
Permits are pulled before demo starts. Structural, plumbing, and electrical work all requires it in Anoka County, and we don't skip that step.
- 03
Build and Finish
Rough work passes inspection, then finishes go in: cabinets, counters, tile, fixtures, flooring. Final inspection closes the permit. You get a finished kitchen, not a project that trails off.
Why It Matters
Permits Protect Your Investment
Real Project
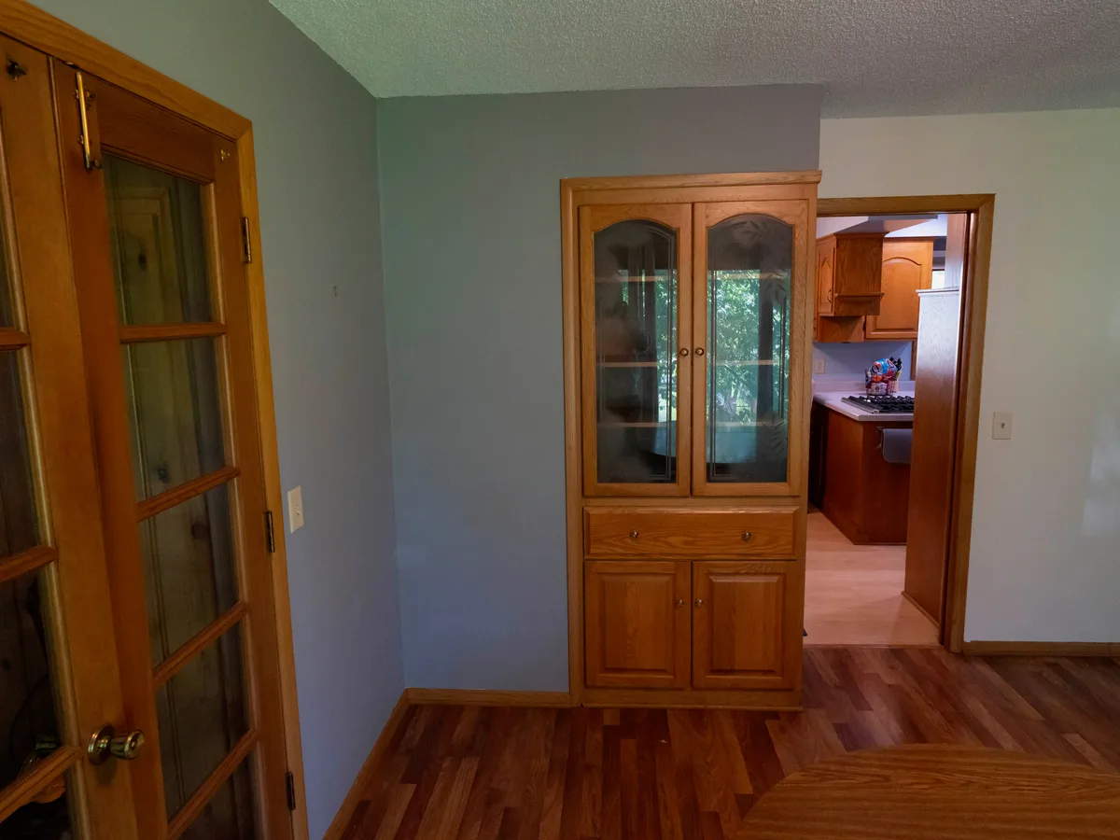
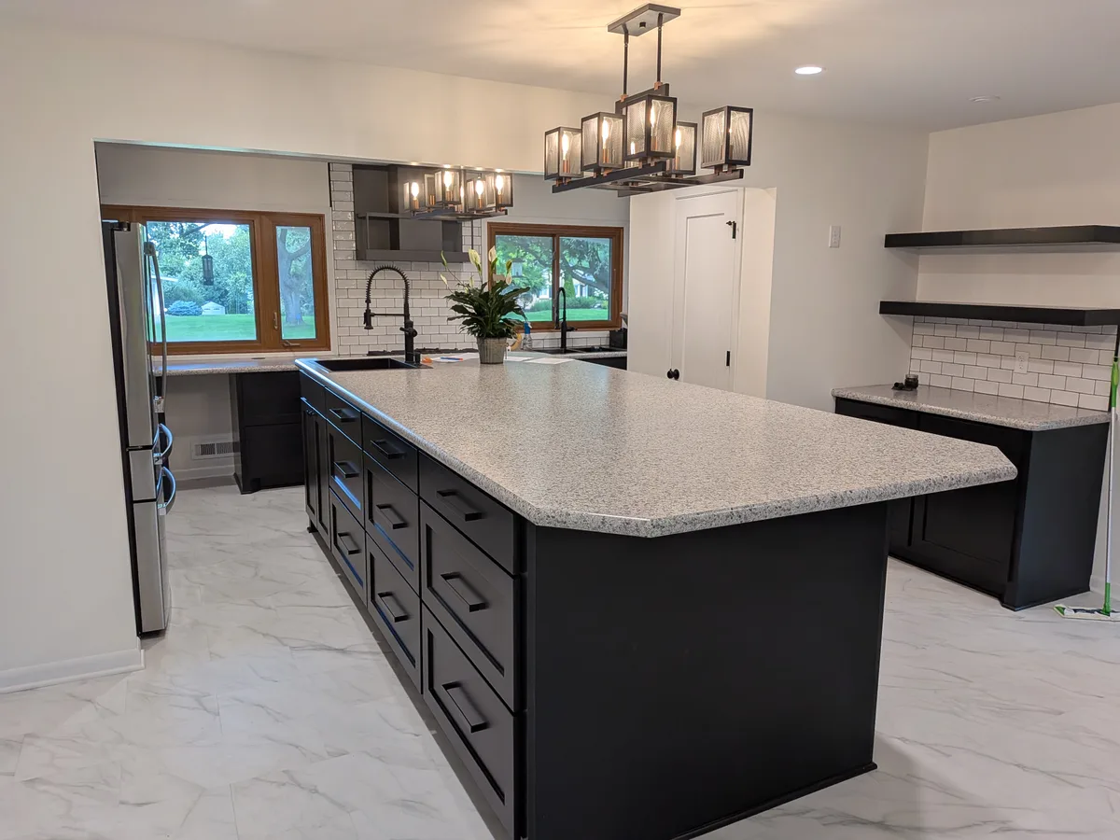
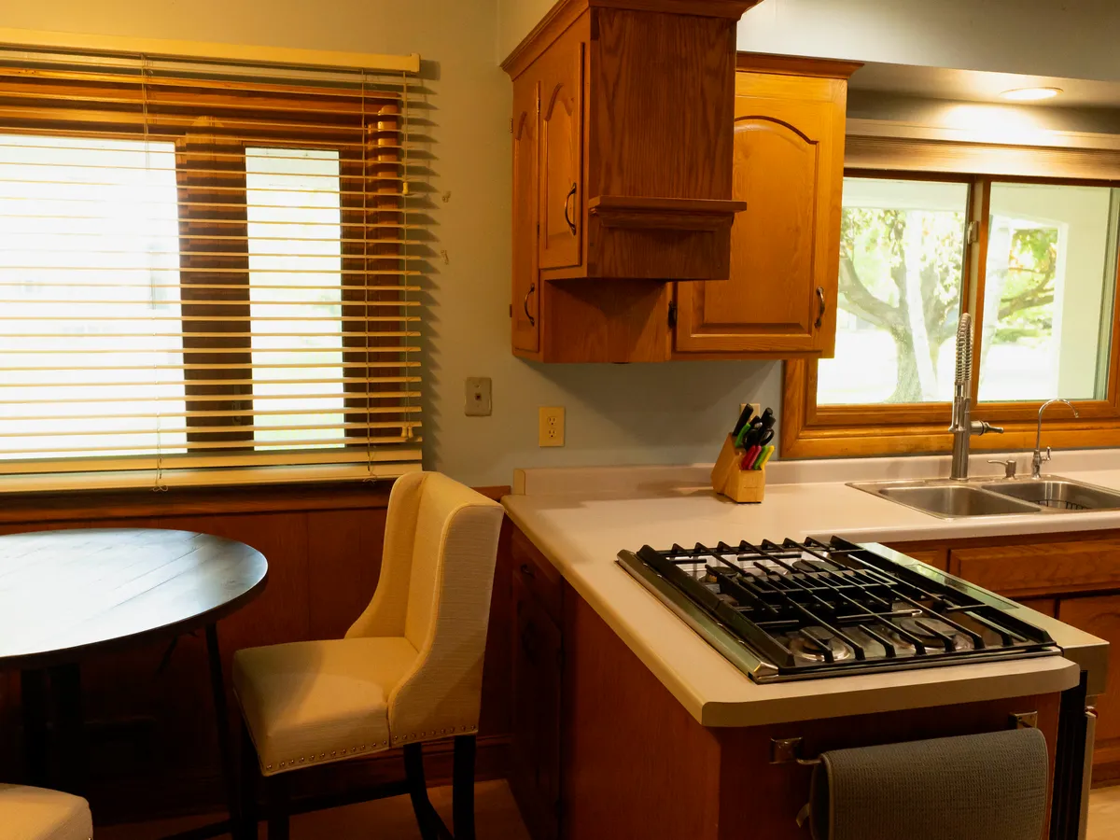
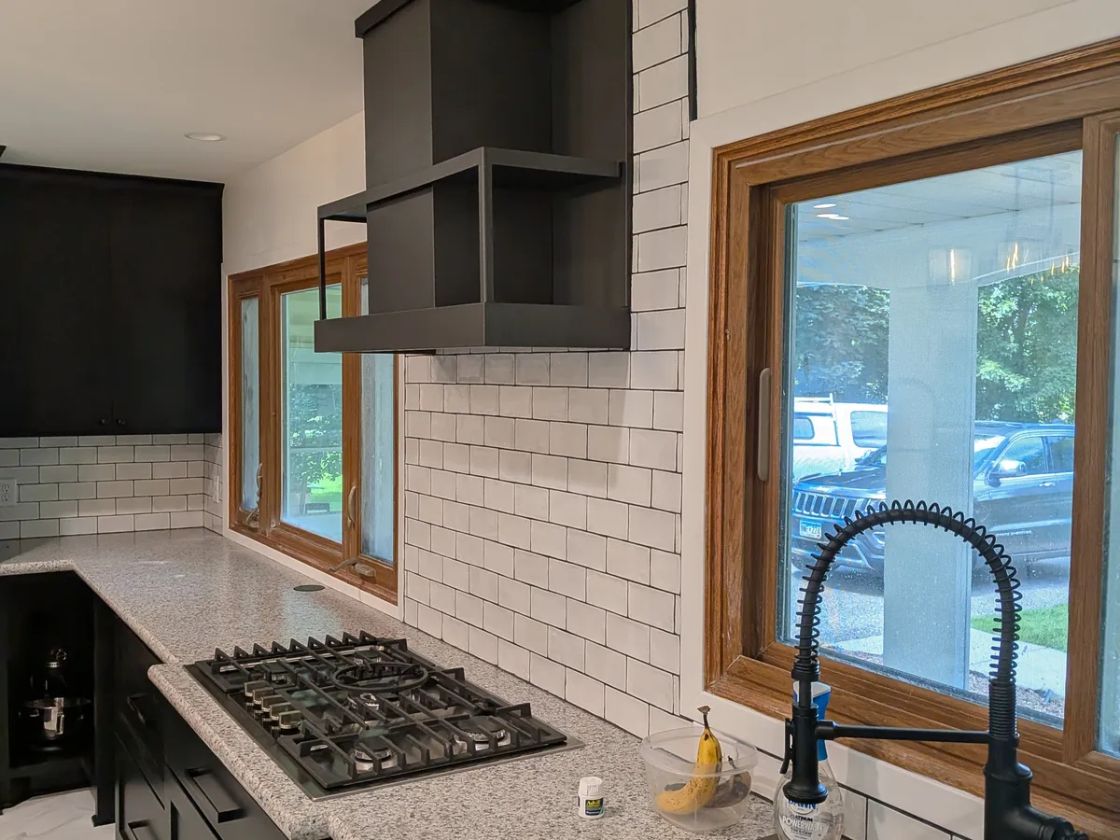
Before and After: A North Metro Kitchen
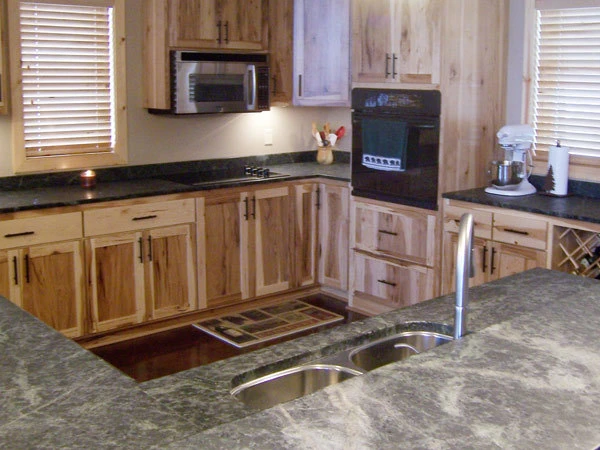
A dated, closed-off kitchen opened up into a bright, modern space, black cabinetry, a full quartz island, subway-tile backsplash, and marble-look tile floor. Shown from two vantage points.
The Powerbuilt Standard on Every Kitchen Project
What you get when you hire a licensed GC for your kitchen.
- MN License #BC533891 on every permit
- Not a workaround. Not a subcontractor's number. Ours.
- 4.9 stars across 27 Google reviews
- Real jobs, real clients, real names. Read them before you call.
- Direct line to Bob Powers
- The decision-maker picks up. Not a dispatcher.
- We don't start demo without a written scope
- Scope creep is how projects go sideways. We close that door early.
Common Questions
Kitchen Remodeling Contractor Questions We Hear Often
Do I need a permit to remodel a kitchen in Minnesota?
How long does a full kitchen remodel take?
Can you remove a load-bearing wall to open up a kitchen?
What causes kitchen remodel costs to go over budget?
Do you handle kitchen additions, or just interior remodels?
What's the difference between a kitchen remodel and a kitchen renovation?
Do you work as a kitchen remodeling contractor in Plymouth, Minneapolis, and Brooklyn Park?
Is a kitchen remodel the same job as cabinets, countertops, and a layout change?
Your Kitchen Remodeling Contractor Across the North Metro Twin Cities
Powerbuilt Construction serves the Anoka County corridor and the broader North Metro Twin Cities area. We're based in the region, familiar with local permit offices, and not routing your project through a franchise or regional office. If you're not sure whether your city is in our service area, call (763) 331-2247.
Ready to Remodel Your Kitchen?
Call Bob directly or fill out the contact form. One conversation is enough to know whether this project is a fit.