
Hours vary Ham Lake (763) 331-2247
Powerbuilt Construction Inc.
Garage Conversion Contractor Serving the North Metro Twin CitiesPowerbuilt Construction

Family-owned · Ham Lake Local

Garage Conversion Contractor Serving the North Metro Twin Cities

Licensed Minnesota general contractor turning attached and detached garages into finished bedrooms, in-law suites, home offices, and garage-apartment ADUs. Slab insulation, frost detailing, and egress handled to code.

Free estimate

Tell us what you need

Three fields. It reaches a person here, not a call centre.

No obligation · Responds within 1 business day


By submitting this form you agree that we may contact you about your request and share your details with partner companies for marketing purposes.

Turning a Garage Into Real, Code-Legal Living Space

You want to turn your garage into living space, a bedroom, an in-law suite, a home office, or a full garage-apartment ADU, and you've probably read that it's mostly drywall and a mini-split. In Minnesota it isn't. A garage slab sits right at grade with no frost-protected footings under its edge and no insulation beneath the concrete, so a conversion that will pass inspection in the North Metro means insulating the slab or building a raised insulated floor, upgrading the slab edge for frost, adding an egress opening if the room becomes a bedroom, and re-permitting the space as conditioned living area. That's the work most flippers skip and the reason their conversions read as unpermitted when the house sells. Bob Powers pulls the permit and handles the frost, insulation, and egress work himself. Powerbuilt Construction holds MN General Contractor License #BC533891. Call Bob directly at (763) 331-2247 to talk through what your garage can actually become.

A garage conversion in Anoka County is not one project, it's a chain of code decisions that start at the floor. The State of Minnesota sits in frost-depth zones that push footings 42 inches or deeper below grade, and a typical attached garage in Blaine, Andover, or Coon Rapids was poured as a floating slab with a thickened edge that was never meant to hold a heated, occupied room above it. Convert it without addressing that and you get a cold floor, condensation, and a space the assessor won't count as finished square footage. We start every conversion by figuring out whether your slab gets rigid foam and a floated subfloor on top or a fully raised, insulated floor system, then we build the rest to match.

What We Convert

Garage Conversion Living Space We Build

From a single finished bedroom to a full garage-apartment ADU, every conversion is built to code and permitted.

01

Garage-to-Bedroom Conversion

Turning an attached or detached garage into a legal bedroom triggers egress and ceiling-height rules. We frame the walls, insulate the slab, cut in a code-compliant egress window or door, and finish the room so it counts as a real bedroom, not bonus space.

02

In-Law and Accessible Suites

An in-law suite or accessible ground-floor bedroom for aging parents. We handle the slab insulation, a barrier-free entry where needed, and the wall and ceiling assemblies that make a former garage warm enough to live in through a Minnesota winter.

03

Home Office and Studio

A quiet, conditioned home office or studio built into a garage bay you weren't parking in anyway. Insulated to MN energy code, wired for the load an office actually pulls, and finished so it feels like part of the house.

04

Garage Apartment ADU Conversion

A detached-garage apartment or attached ADU with its own living area, and where zoning allows, a kitchen and bath. ADU conversions carry specific Minnesota permit and zoning requirements. We confirm what your city allows before we scope the build.

THE FLOOR IS THE JOB

Garage Conversion Cost Starts at the Slab
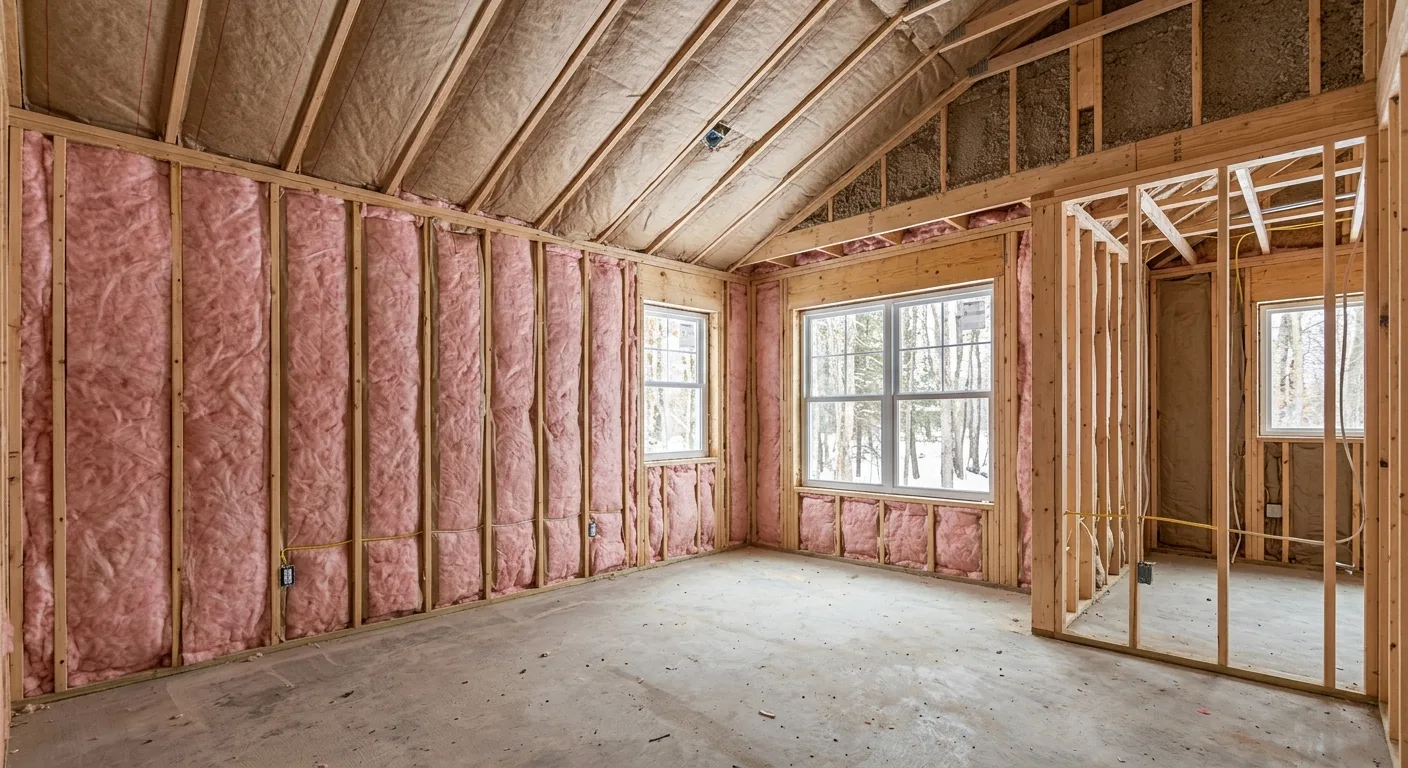
framing and insulation work on a garage conversion in the North Metro Twin Cities
Here's the part that separates a real garage conversion from a cosmetic one. The floor. A garage slab was poured to shed water and carry a vehicle, not to sit under a heated bedroom, so it has no under-slab insulation and its edge was detailed for an unconditioned space. Leave it alone and the floor stays cold, moisture condenses where warm room air meets cold concrete, and the room never really feels finished. We solve it one of two ways: rigid foam over the existing slab with a floated subfloor on top, or a fully framed, insulated raised floor when the height and the door threshold allow it. Then the slab edge gets brought up to a conditioned-space detail so frost movement at the perimeter doesn't telegraph into the finished floor. This is the frost-and-insulation work flippers skip because it doesn't show. It's also the difference between a room the assessor counts and a garage with carpet in it. Call Bob at (763) 331-2247 to walk your slab. Powerbuilt also handles basement remodeling where the same insulation and egress rules apply below grade.

HOW IT WORKS

From Cold Garage to Permitted Living Area

  1. 01

    Site Walk, Zoning, and Scope

    Bob walks the garage, checks the slab edge and threshold height, confirms your city's zoning for the intended use, and identifies whether the room needs egress. Nothing gets quoted until we know what the conversion actually requires. For a bedroom or ADU, the zoning conversation happens first.

  2. 02

    Permit, Floor, Frost, and Egress

    We pull the building permit through your municipality and re-classify the space as conditioned living area. Then the floor gets solved: rigid foam over the slab or a raised insulated floor. Frost detailing at the slab edge, walls and ceiling insulated to MN energy code, and any egress opening cut and framed.

  3. 03

    Rough-In Through Final Inspection

    Electrical and mechanical rough-in for the room's real load, drywall, trim, flooring, and finish. We coordinate the licensed subs so you're not managing separate crews, and the project closes with a passed final inspection, not a handshake.

Garage Conversion Permit and Legal Living Space

Why a garage conversion permit matters, and why we won't do the job without one.

A garage conversion permit is not red tape you can skip to save a week. Converting a garage changes the use of the space from unconditioned parking to occupied living area, and in the North Metro that requires a building permit and, for a bedroom or ADU, a zoning check. An unpermitted conversion is the classic problem we get called to fix: the homeowner did it themselves or hired an unlicensed crew, the space isn't legal living area, and now it's flagged at sale or refinance and has to be opened back up. A permitted conversion is on record, counts as finished square footage, and closes with an inspection. Powerbuilt Construction pulls the permit on every conversion. If your garage was already converted by someone else and you're worried it was done wrong, we also handle interior structural repairs to bring the framing and structure up to code.
Licensed in MN, #BC533891
Verifiable through the Minnesota Department of Labor and Industry
Permit pulled and space re-classified
The conversion is recorded as conditioned living area, not a garage
Frost, slab, and egress handled
The MN-specific work flippers skip, done right the first time
Owner-run, Bob manages the job
You deal with the decision-maker from permit to final inspection

IF IT'S A BEDROOM, IT NEEDS EGRESS

Does a Garage Conversion Need Egress
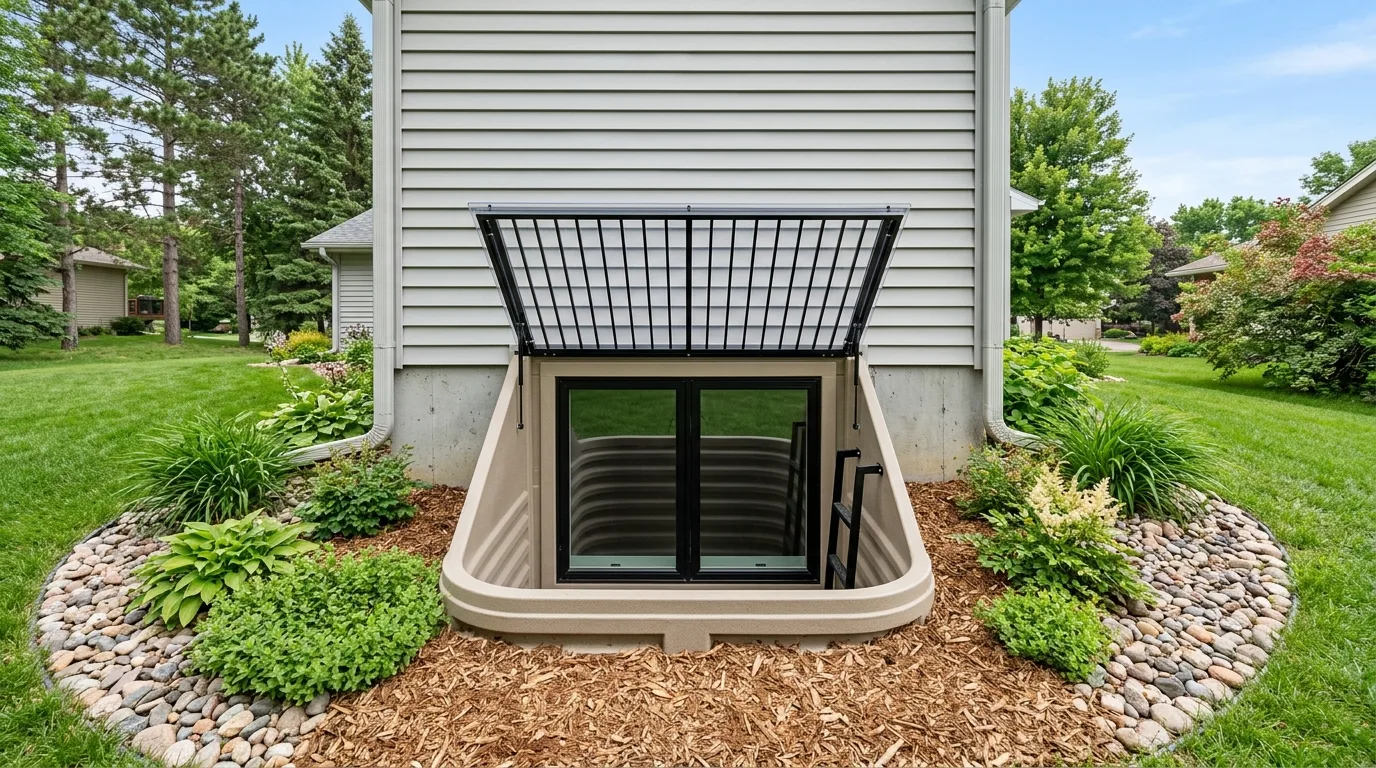
egress window installation for a garage-to-bedroom conversion in Anoka County MN
When a garage conversion becomes a bedroom or a sleeping room in an ADU, egress stops being optional. Minnesota code requires every sleeping room to have an emergency escape and rescue opening: a window or door big enough to climb out of and sized to the code minimums for clear opening width, height, and area, with a sill low enough to actually use. Most garages have one people door and an overhead door, neither of which qualifies as bedroom egress. So part of the conversion is cutting and framing a code-compliant egress window or a proper exterior door into a wall that was never designed for one, then flashing and finishing it so it doesn't leak in a Minnesota freeze-thaw cycle. This is the same egress work we do on basement bedrooms, and it's non-negotiable. A room without legal egress is not a legal bedroom, no matter how nice the finish is.

Common Questions About Garage Conversions

Do you need a permit to convert a garage in Minnesota?
Yes. Converting a garage into living space changes the use of that space from unconditioned parking to occupied conditioned area, which requires a building permit through your municipality. In Anoka County cities like Blaine, Andover, and Coon Rapids, the conversion is inspected and the space is re-classified as living area on record. If the conversion adds a bedroom or creates an ADU, you'll also need to confirm zoning before you start. Powerbuilt Construction pulls the permit on every garage conversion we build. We won't frame a conversion without one.
Is a converted garage legal living space in MN?
Only if it was converted to code and permitted. A legal living space in Minnesota has to be insulated to energy code, heated as conditioned area, meet minimum ceiling height, and, if it's a bedroom, have compliant egress. A garage slab with no under-slab insulation and a floor left at grade usually doesn't meet the standard on its own, which is why we insulate the slab or build a raised insulated floor and detail the slab edge for frost. Do it that way, pull the permit, and the space is legal living area that counts as finished square footage. Skip those steps and it's an unpermitted garage with carpet that gets flagged at sale.
Does a garage conversion need egress?
If the converted space will be used as a bedroom or a sleeping room, yes. Minnesota code requires every sleeping room to have an emergency escape and rescue opening: a window or door meeting minimum clear-opening dimensions with a reachable sill height. A typical garage has a people door and an overhead door, and neither counts as bedroom egress, so we cut and frame a code-compliant egress window or exterior door as part of the conversion. If the space is going to be a home office, studio, or living room rather than a sleeping room, the egress requirement is different, which is one of the first things we confirm on the site walk.
Can you convert a detached garage into an apartment or ADU?
Often yes, but it depends on your city's zoning. A detached garage apartment or attached ADU carries specific Minnesota permit and zoning requirements, and not every lot in the North Metro is zoned to allow a second dwelling unit. We confirm what your municipality allows before scoping the build, then handle the conversion including slab insulation, frost detailing, egress, and where allowed the rough-in for a kitchen and bath. If your property is better suited to a purpose-built structure, we also handle accessory building construction and are building out dedicated ADU construction for ground-up units.
Why does the garage floor matter so much in a conversion?
Because a garage slab was never built to sit under a heated room. It has no insulation beneath it and its edge was detailed for an unconditioned space at grade. Convert the garage without addressing the floor and you get a cold surface, condensation where warm room air meets cold concrete, and a space that never feels finished. We insulate over the slab with rigid foam and a floated subfloor, or build a fully raised insulated floor when threshold height allows, and bring the slab edge up to a conditioned-space frost detail. In Minnesota's frost-depth zones, the floor is the single biggest driver of whether a conversion is comfortable and legal.
How is a garage conversion different from a home addition?
A garage conversion reuses an existing footprint and roof, so you're not pouring a new foundation or tying in a new roofline. The work concentrates on the floor, insulation, egress, and re-classifying the space. A home addition adds new square footage with its own foundation and framing. Conversions are usually a smaller scope and cost than an addition, but the code requirements around egress and conditioned space are just as strict. If your project needs more space than the garage footprint gives you, our home addition construction page covers that scope.

North Metro Communities We Serve

Powerbuilt Construction converts garages into living space throughout Anoka County and the surrounding North Metro Twin Cities area. If your city isn't listed, call and ask.

Ready to Turn That Garage Into Real Living Space?

Insulated. Egress-compliant. Permitted. Counted as real square footage.

Related