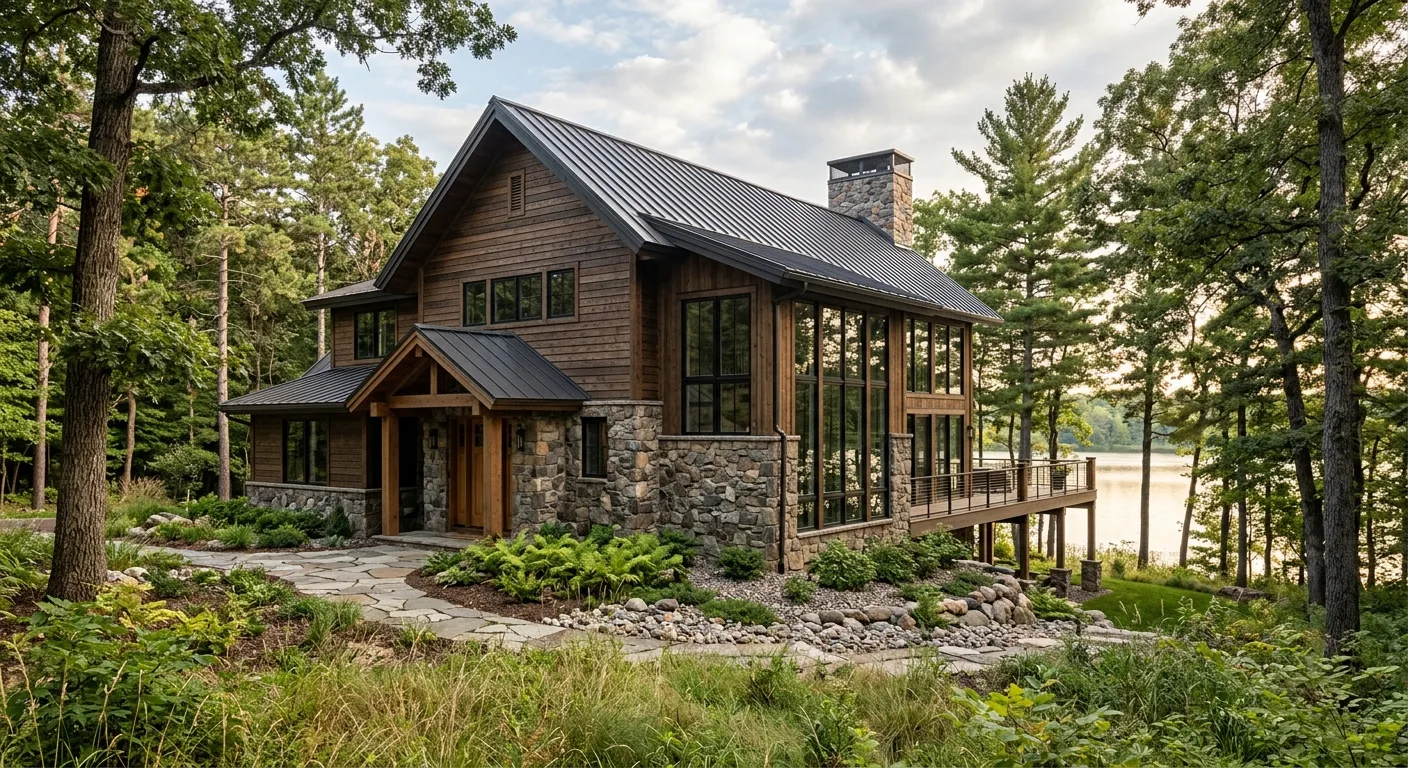

Family-owned · Ham Lake Local
Bathroom Remodeling by a Licensed General Contractor
Full-scope bathroom work from demo to final finish, pulled permits included.
Free estimate
Tell us what you need
Three fields. It reaches a person here, not a call centre.
What Drives Bathroom Remodeling Cost
Bathroom remodeling cost is the first question most homeowners search, and the honest answer is: it depends on scope, not just square footage. A cosmetic refresh runs far less than a gut-to-studs rebuild with layout changes, new plumbing rough-in, and tile work throughout. Powerbuilt Construction holds MN General Contractor License #BC533891 and handles the full scope, from demo day through final fixture install, so you're not piecing together three separate trades who've never met each other. Call Bob directly at (763) 331-2247 and get a read on your project before you commit to anything.
What actually moves the number on a bathroom remodel: existing plumbing location and whether the layout changes, subfloor condition under the old tile, wall framing (water damage is more common than people expect behind old tub surrounds), fixture and material selections, and whether the space requires an egress upgrade or ventilation correction to meet current code. A straightforward tub-to-shower conversion with new tile and fixtures is a very different job than a primary bath expansion that borrows square footage from an adjacent room. Powerbuilt has handled both ends of that range across the North Metro, including master baths, full baths, and basement bathroom remodeling tie-ins during larger basement finishing projects. Every job is different -- contact Powerbuilt Construction for an accurate estimate.
Scope We Handle on Bathroom Projects
Powerbuilt works the full project, not just the parts that are easy to price.
Tub and Shower Replacement
Demo of existing surround, subfloor inspection and repair where needed, new backer board, waterproofing membrane, tile or prefab unit install, and fixture rough-in. We don't skip the membrane step.
Layout Reconfiguration
Moving a vanity, shifting a toilet, or relocating drain lines requires permit work and coordination with rough-in dimensions. Powerbuilt pulls the permit and manages that sequence correctly the first time.
Vanity and Cabinet Installation
Wall-hung or floor-mounted, custom or stock. Proper shimming, leveling to floor variations, and plumbing fittings that connect without flex hose workarounds.
Tile Work and Flooring
Floor tile layout optimization to minimize visible cuts at entries, wall tile set to consistent grout lines, and heated floor rough-in where specified. Substrate prep is not optional here.
Ventilation and Electrical
Most older North Metro bathrooms are under-ventilated. We assess CFM requirements for the space size and upgrade the fan when the existing unit can't keep up with moisture load.
Finish Carpentry and Trim
Door casing, base trim, mirror framing, and accessory blocking all happen at the end of the project -- and they're the details that separate a clean finish from one that looks assembled.
Straight pricing
The first number is the real number.
A remodel or a new build is one of the biggest investments you will ever make, so the price up front deserves straight talk — and how a contractor handles it tells you how the whole project will go. If they play games before the work starts, they will play games after it. Powerbuilt gives you the best possible price the first time, no haggling and no hard selling, from a reputable company that has to stand behind the work.
- One honest bid
- Scope and price in writing before any work starts
- No gimmick discounts
- No inflated quotes, no fake markdowns, no free-labor bait
- You deal with Bob
- The owner quotes the job, not a commissioned salesman
- No pressure to sign
- Take the number, think it over, and call when you are ready
How It Works
Three Phases From Estimate to Final Walkthrough
Bathroom projects move in a clear sequence. Knowing what happens in each phase keeps the project on schedule and prevents the material delays that stall most remodels.
- 01
Estimate and Scope Definition
Bob walks the space, documents existing conditions, identifies any subfloor or framing issues that need to be priced into the job, and confirms the fixture and material selections before any number goes on paper.
- 02
Demo, Rough-In, and Structure
Demo exposes what's actually behind the walls. Subfloor repairs, plumbing rough-in adjustments, framing corrections, and any permit inspections happen here before a single tile goes down.
- 03
Finish Installation and Inspection
Tile, fixtures, vanity, trim, and accessories are installed in the correct sequence. Final inspection closes the permit, and Bob does a walkthrough with you before the job is considered complete.
Why It Matters
Licensed Work Versus the Alternative
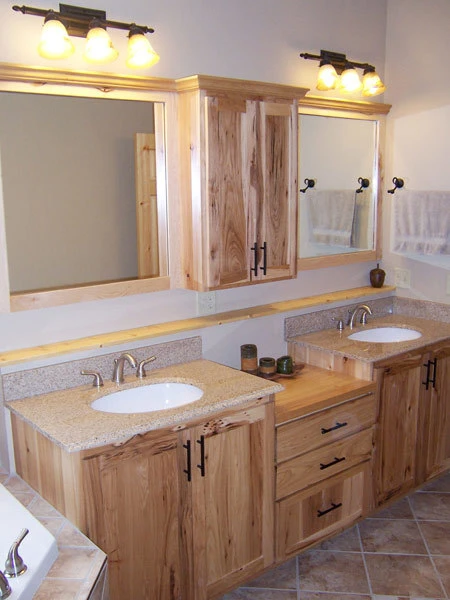
Recent Bathroom
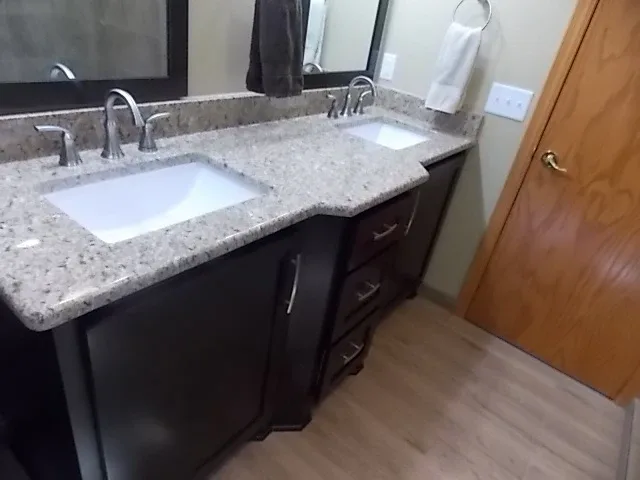
Another Finished Bathroom
A double vanity with granite counters, undermount sinks, and a dark cabinet base.
What You Get With Powerbuilt on a Bathroom Project
Powerbuilt Construction holds MN License #BC533891 and carries 4.9 stars across 27 Google reviews from North Metro homeowners.
- MN General Contractor License #BC533891
- Permits pulled correctly, inspections passed, no surprises at resale
- Owner-direct communication
- Bob runs the project -- you're not passed to a project manager you've never met
- Subfloor and framing assessed before tile goes down
- Water damage under tub surrounds is common; we find it before it becomes your problem post-install
- Residential and commercial licensed
- Signals broader scope than a remodel-only operator; relevant when your project has mixed-use or unusual conditions
Straight from Google
What North Metro Homeowners Say actually check
We are very impressed with Bob’s craftsmanship. We are down sizing and he has fixed multiple projects inside and outside to get ready to sell. I also had projects at the new house that he took care of. Definitely would recommend Bob.
 Brenda BertramAug 2026 · Google
Very good love my new bathroom. Greatly appreciate his ideas input really made my bathroom Come together. Thank you
 Cheryl BonanderAug 2026 · Google
Bob has completed several projects for my clients on time, within price quoted and most of all with excellent results. I refer him to all clients needing work to make their property market ready. Bill Fix 30+ years with RE/MAX Results.
 William FixAug 2026 · Google
Quality craftsmanship easy to work with and understand what the job is you want done. Great pricing i would highly recommend for the next job you want done.
 Javier CarrascoAug 2026 · Google
Great customer service and gave me a very reasonable price
 dylanAug 2026 · Google
Amazing quality communication and attention to details
 Bob PowersAug 2026 · Google
Experienced, prompt, dependable, accommodated homeowners requests!
 JeanneAug 2026 · Google
The work was finished when he said it would be. Friendly and professional
 Susan GroessAug 2026 · Google
Bathroom Remodeling Questions
Do I need a permit for a bathroom remodel in Minnesota?
What's the most common problem found during bathroom demo?
How long does a full bathroom remodel take from demo to finish?
Can you move a toilet or shower drain to change the bathroom layout?
What's the difference between a tub-to-shower conversion and a full bathroom remodel?
Do you handle basement bathroom rough-ins for new construction or additions?
Ready to Start Your Bathroom Remodel?
Get a straight answer on scope and cost before you commit to anything.