Aging in Place in Your North Metro Home: What Actually Makes It Work
Most people don't plan to leave the home they raised a family in. They plan to stay. The question is whether the house will let them. A single step at the front door, a narrow bathroom, a tub you have to climb into: those are the small things that quietly decide it, usually after a fall or a surgery when there's no time left to plan. The good news is that almost any North Metro home can be made to work, and the work is far less disruptive than people expect. Powerbuilt Construction builds ADA and aging-in-place upgrades into existing homes across Ham Lake, Anoka County, and the North Metro under MN License #BC533891. Call Bob directly at (763) 331-2247 if you'd rather just talk it through.
Here's what actually makes aging in place work, roughly in the order it tends to matter.
Get through the door without a step
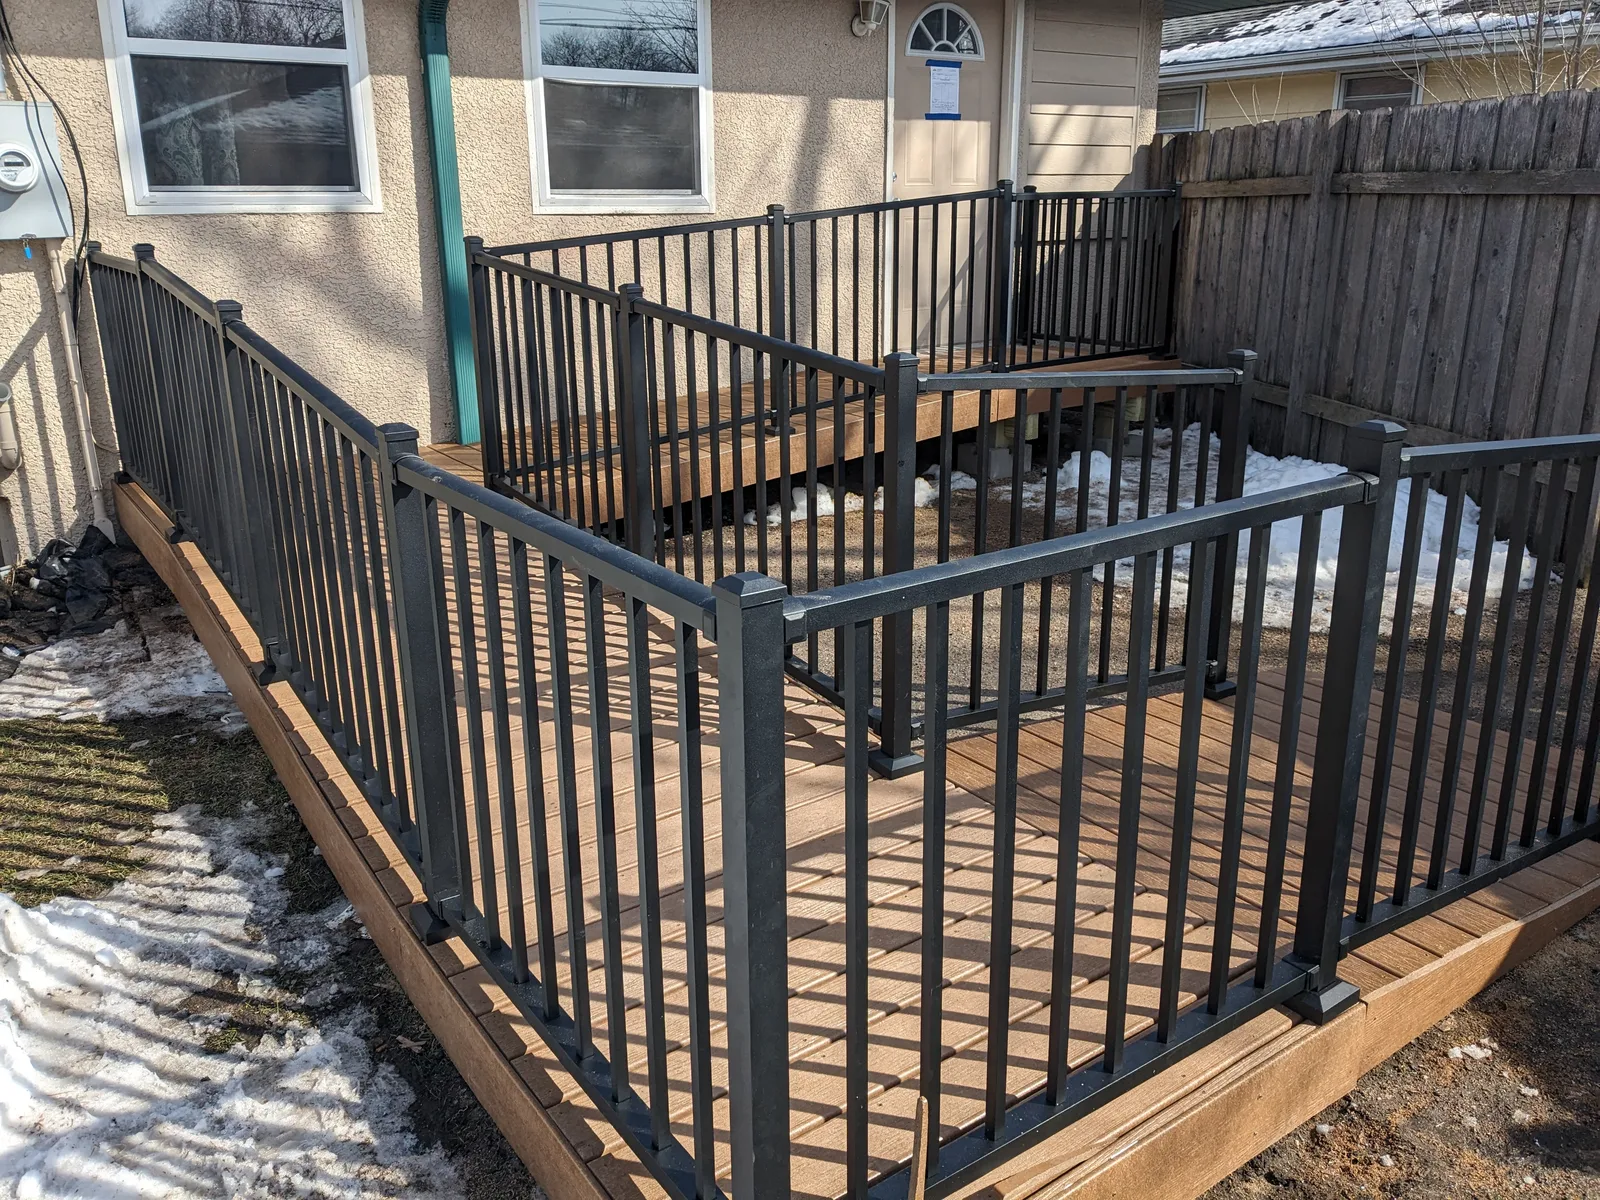
The first barrier is almost always the entry. One step at the front or the garage door is enough to end independent living for someone using a walker or a wheelchair. In a lot of cases we can skip a ramp entirely by regrading the approach or building a no-step threshold at the garage or a side door. When a ramp is the right call, we build it at the ADA 1:12 slope, which is one foot of ramp for every inch of rise, with a level landing at the top so there's room to turn before the door swings.
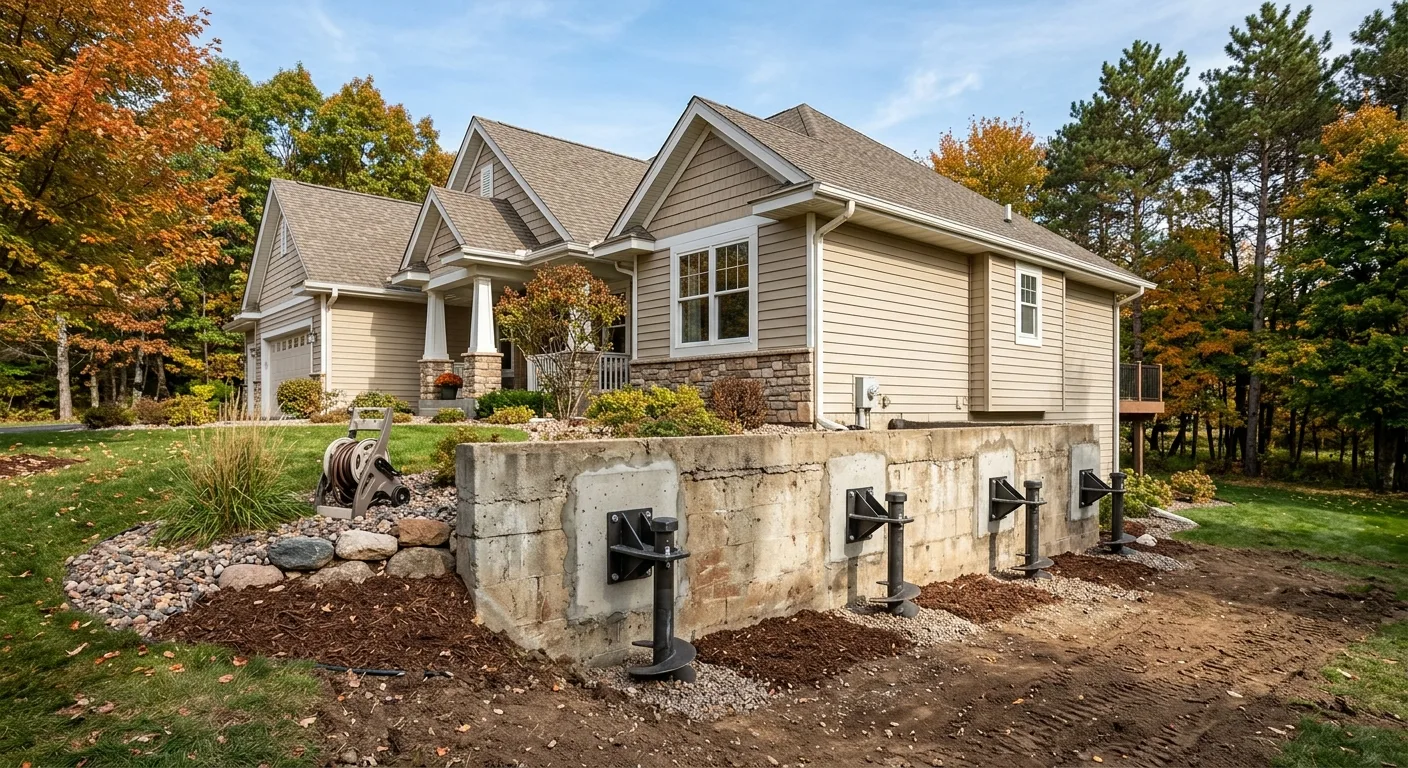
Minnesota adds a wrinkle most out-of-state guides miss: exterior ramp and landing footings have to go below the 42-inch frost line, or the whole structure heaves out of level after the first hard winter and you're back to a trip hazard by spring. We set the footings deep, use powder-coated aluminum railings that won't rot or need repainting, and run composite decking that stays sure-footed when it's wet or iced over. That last part matters most from November to April, which is exactly when a fall is worst.
The bathroom is where most of it lives
If there's one room that decides whether someone can stay home, it's the bathroom. A curbless, roll-in shower with a bench and a handheld sprayer removes the single most dangerous step in the house. Comfort-height toilets, a wider door, and a vanity you can reach sitting down do the rest. This is the same crew and the same license that handles our bathroom remodeling work, so the accessible bathroom gets finished like a custom tile job, not a hospital retrofit.
Grab bars that actually hold
A grab bar is only as good as what's behind the drywall. A bar screwed into hollow wall will pull out the first time it's needed, which is the worst possible moment. We install solid blocking in the wall framing so every bar holds real weight, and we place them where they're actually useful, at the entry to the shower, beside the toilet, and along the tub wall, not wherever the tile pattern happens to allow.
Widen the path through the house
A walker needs room a hallway built in the 1970s often doesn't give it. Widening doorways and easing tight hallway corners is usually simpler than people fear, and it's the difference between navigating the house freely and getting stuck in a doorway. Where a wall has to move to make that room, that's structural work, and it's licensed GC territory, not a handyman job. If a bearing wall is involved, the same rules from our interior structural repairs scope apply: a proper beam, a permit, and an inspection.
One-level living
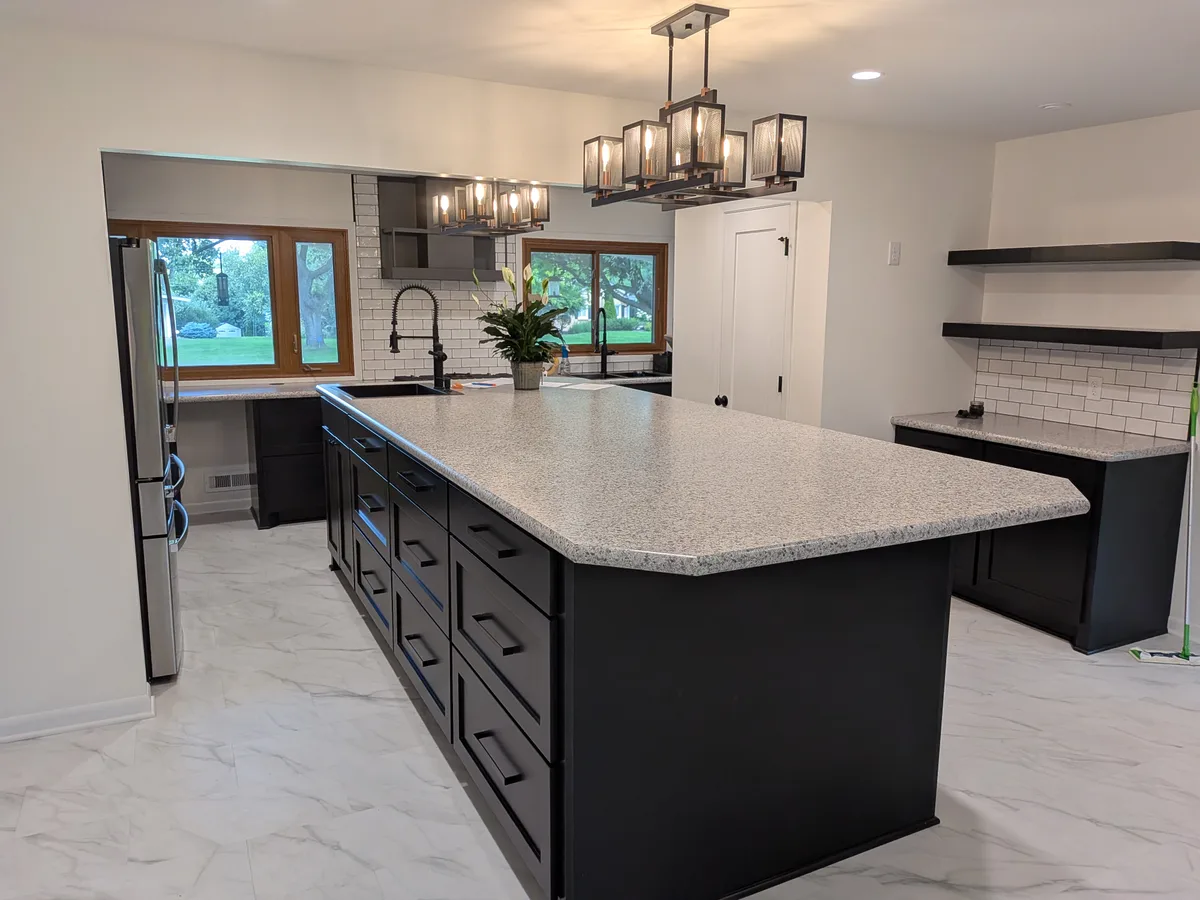
For a lot of homeowners, the real answer is bringing daily life onto one floor: a main-floor bedroom, a main-floor laundry, and a full accessible bath on the same level as the kitchen. Converting an underused main-floor room or a portion of an attached garage into a bedroom or a laundry is one of the most valuable aging-in-place moves there is, because it removes the stairs from the equation entirely.
Why this should be a licensed contractor, not a handyman
The structural changes, the widened doorways, the new bathrooms, the ramps and entries, are all permitted work. We pull those permits and build to Minnesota State Building Code, then get the work inspected. That inspection is your protection: it's an independent set of eyes confirming the ramp slope, the door clear widths, and the bearing are right. A handyman can't legally pull those permits, which means nobody verifies the work but the person who did it.
It shouldn't look clinical
Done well, none of this reads as medical. The rails read as trim, the shower reads as a custom tile job, the ramp reads as a porch. A home that's easy to live in should still look like a home, and we finish the work so it blends into the house rather than announcing itself.
Across 27 Google reviews we hold a 4.9-star rating, and that number reflects finished North Metro projects, not promises. If you're thinking about what it would take to stay in your home for the long run, call Bob at (763) 331-2247 or request a quote and we'll walk your entry, your bathroom, and your floor plan and give you a straight answer.