Load-Bearing Wall Removal in an Older Minnesota Home
If you want to open up the kitchen and living room in your 1970s rambler and someone told you the wall in the middle is probably load-bearing, you're in the right place. Load-bearing wall removal is the single most common reason North Metro homeowners call us, and it's also the job most likely to go wrong when a handyman waves it off as a weekend demo. This is a licensed general contractor job with a permit, a shoring plan, and an inspection. Powerbuilt Construction has been opening up North Metro floor plans under MN License #BC533891 for years, and Bob Powers assesses every one of these himself before anyone touches a stud. Call (763) 331-2247 if you'd rather just talk it through.
Here's the honest version of what removing a load-bearing wall actually involves, why the beam matters more than the demo, and where the real money goes.
How to tell if a wall is load-bearing
The fastest read on any wall is what's above it and what's below it. If a wall runs perpendicular to the floor joists above it, and there's a beam, a girder, or a bearing wall stacked directly beneath it in the basement, treat it as load-bearing until proven otherwise. If it runs parallel to the joists and there's nothing under it downstairs, it's more likely a partition. But "likely" doesn't cut it when the roof is sitting on it.
In the 1960s-to-80s ramblers and split-levels we open up across Anoka County, the load-bearing wall is usually the long central wall running the length of the house, roughly down the middle. That's not an accident. Builders of that era used shorter, cheaper 2x8 or 2x10 joists and needed a mid-span bearing point so the joists didn't have to span the full width of the house in one shot. That center wall is carrying the second floor or the roof, and there's almost always a beam or a stacked wall carrying it in the basement. When a homeowner says "I just want that one wall gone," it's the center wall more often than not, and it's the load-bearing one.
The signals we actually check
- Joist direction above the wall. Perpendicular joists resting on the top plate is the strongest tell.
- What's stacked below it in the basement. A beam, a post-and-pad line, or another wall directly under it means it's carrying load.
- Wall thickness and framing. Doubled top plates and full-height studs suggest bearing; a thin partition with a single top plate often isn't.
- Age and layout. Pre-1980 North Metro homes were framed with shorter joists, so the mid-span wall is bearing far more often than people expect.
- Prior remodel evidence. If a wall was already opened once with no beam installed, that's a red flag we look for on split-levels where a previous owner "took out a wall."
One thing worth saying plainly: you cannot always tell from the finished side. Drywall hides everything. We open a small inspection point, look at the framing and the load path from the basement up, and confirm it before we quote. If it turns out the wall is a true partition, great, that's a much smaller job. If it's bearing, now we're talking about a beam.
Load-bearing wall removal: what actually replaces the wall
When a bearing wall comes out, the load it was carrying has to land somewhere else. That's the whole job. You're not removing support, you're transferring it into a beam that spans the opening and into posts that carry the beam down to the foundation. Get the beam wrong and you get sagging floors, doors that won't close square, and cracks tracking off the corners of the new opening within a couple of seasons.
The beam is usually an LVL (laminated veneer lumber) header, sometimes a steel flitch beam or a solid steel beam when the span is long or the ceiling height is tight. The right spec depends on the span, the load above (one floor versus a floor plus roof), and how deep a beam the ceiling can accept. This isn't a guess. On any real removal we size the beam to the actual load, which in Minnesota means the framing and header get verified against code, and on longer or heavier spans that means engineered numbers, not a rule of thumb from a lumberyard. A wider opening or a second story overhead pushes you toward a deeper or stronger beam, and that changes everything downstream.
Point loads: the part homeowners never see coming
A beam concentrates the load it carries into its end posts. Those posts have to bear on something solid all the way down to the footing. In a lot of the older North Metro homes we work in, the new post lands over a basement slab that was never poured to carry a concentrated point load, or over a spot in the foundation wall that needs reinforcing. That means a new post, a properly sized footing pad under the slab, or blocking down through the floor system to the beam below. This is the single most common surprise on a load-bearing job, and it's why we walk the basement before we quote the kitchen.
This kind of load-path work is exactly what our interior structural repairs scope covers, and it's the same license and the same crew whether it's a standalone repair or part of opening up your floor plan.
Why a load-bearing wall removal needs a permit and an inspection
Structural work on a home in Minnesota requires a building permit. Removing a bearing wall is structural work by definition. Any contractor who offers to skip the permit to save you money is telling you something worth remembering, because the permit is the one thing that puts a municipal inspector in the room to verify the beam and the bearing are right.
Here's the sequence that makes a removal legal and safe:
- Assessment and beam sizing to the actual load, with engineering where the span or load calls for it.
- Building permit pulled with the municipality before anything is cut.
- Temporary shoring installed on both sides of the wall to carry the floor or roof above the work zone.
- Wall removed, beam set, and end posts landed on verified bearing down to the footing.
- Municipal inspection of the framing and header before anything gets closed in with drywall.
That inspection is your protection. Without it, the next person to find the work is either a buyer's inspector when you go to sell, or you, when the floor above starts to move. We've been called into North Metro split-levels where a previous owner took out the center wall with no beam and no permit, and the fix after the fact costs far more than doing it right the first time would have. Skip the permit once and you can end up paying for the job twice.
Where the real cost of a load-bearing wall removal lives
People assume the demolition is the expensive part. It isn't. Tearing out drywall and studs is a day of labor. The cost of doing a load-bearing removal right lives in three places, and none of them are the demo.
1. Temporary shoring
Before the wall comes out, the load above it has to be carried by temporary walls or posts on both sides of the opening. Longer spans and two-story loads mean more substantial shoring. It's temporary, but it's real engineering and real labor, and it protects the whole floor system while the beam goes in.
2. The header (the beam itself)
An LVL header for a modest opening under a single floor is one category. A steel beam spanning a wide opening under a floor plus roof is another entirely. The span, the load, and the required beam depth drive this more than anything else. A wider opening almost always costs more than two smaller ones, because the beam has to work harder across every additional foot.
3. Point-load and foundation work
Where the beam's end posts land, the load has to travel all the way to a footing. If the existing slab or foundation can't take the concentrated point load, you're adding a footing pad, a new post, or reinforcement below. This is the cost that's invisible from the kitchen and shows up only when someone actually reads the load path down to the basement.
We don't publish flat prices for structural work because no two of these jobs are the same. A partition that turned out not to be bearing is a fraction of a wide opening under a two-story load with new footings. What we do is assess the real scope first, then quote the real number. Bob walks the job, checks the load path from the basement up, and you get a straight answer.
When opening up the floor plan is the right call
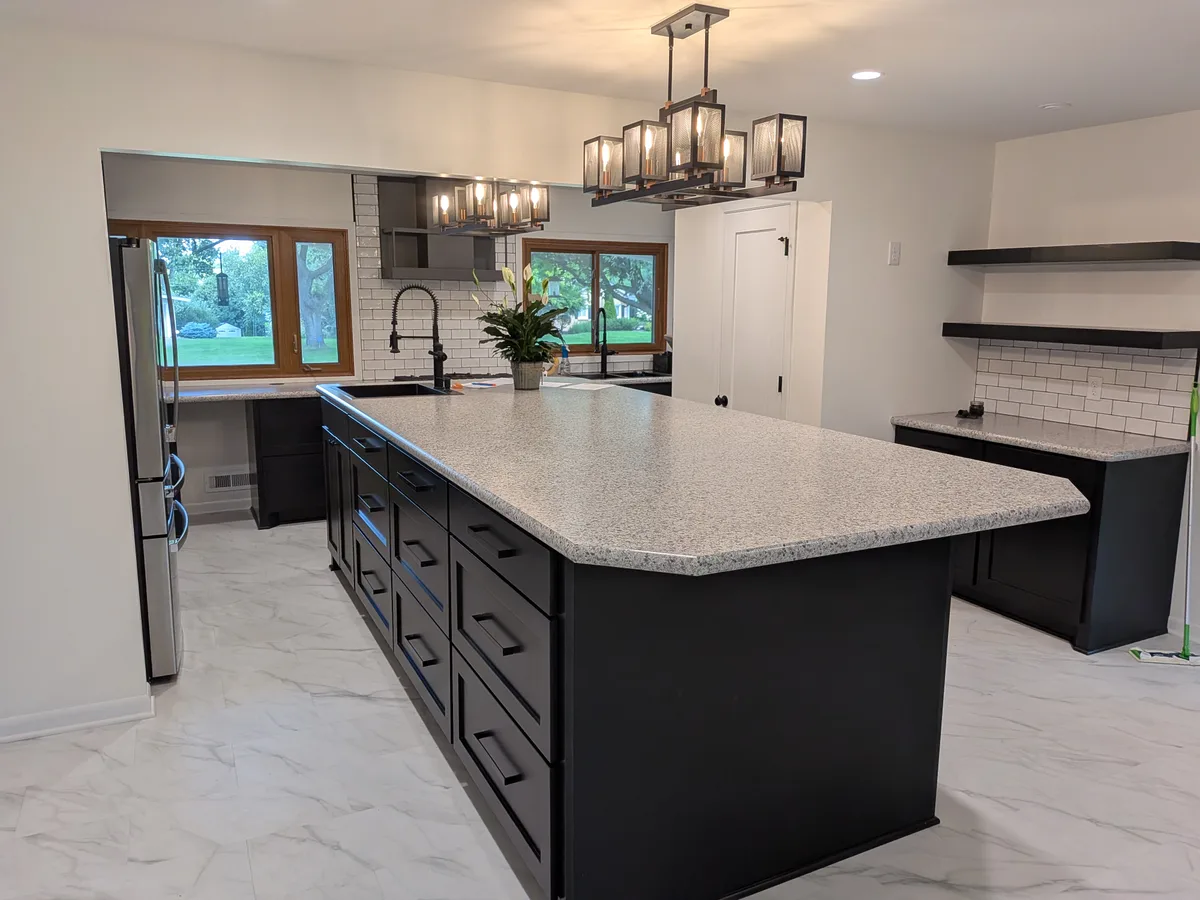
Most of the load-bearing removals we do are part of a bigger goal: an open kitchen-and-living space that makes an older home feel current. If that's what you're after, a bearing wall removal usually rolls into a kitchen remodeling project, or a broader home renovation where the new layout, the beam, the flooring, and the finishes all get coordinated under one license and one permit set. Doing the structural work in isolation from the finish work is how homeowners end up with a beam that's technically fine but a ceiling detail nobody planned for. We plan the beam depth and the soffit around the finished look from the start.
Across 27 Google reviews we hold a 4.9-star rating, and that number reflects completed North Metro projects, not promises.
When you should not remove that wall
Straight talk, because it might save you a call you don't need to make: if the wall you want gone is a true non-bearing partition, you may not need a general contractor at all for the demo, only for the drywall and finish. Check the joist direction and what's under it in the basement first. And if you're not actually gaining the space or the sightline you're picturing, sometimes the smarter move is a wider cased opening rather than a full removal, which keeps a portion of the bearing intact and cuts the beam and point-load work way down. We'll tell you that on the walkthrough if it's the right answer. We'd rather do the job that fits your house than sell you the biggest version of it.
Talk to a licensed contractor before you swing a hammer
If you're staring at a wall in an older North Metro home and wondering whether it can come out, the answer starts with a load-path assessment, not a demo crew. Powerbuilt Construction is a licensed Minnesota general contractor (License #BC533891) serving Ham Lake, Anoka County, and the North Metro Twin Cities. Bob Powers assesses the wall himself, confirms whether it's bearing, sizes the beam and the point loads, pulls the permit, and gets the work inspected. Call Bob directly at (763) 331-2247, or request a quote and tell us about the wall. You'll get a straight answer before anyone picks up a tool.