Family-owned · Ham Lake Local
Custom New Home Construction Across Minnesota's North Metro
Licensed GC Bob Powers builds from the ground up, MN License #BC533891.
Free estimate
Tell us what you need
Three fields. It reaches a person here, not a call centre.
Minnesota New Home Construction, Done From the Ground Up
Building a new home in Minnesota is one of the largest decisions you'll make, and the contractor you choose determines whether that process goes smoothly or costs you months and money you didn't plan for. Powerbuilt Construction is a licensed Minnesota general contractor, License #BC533891, handling new home construction across the North Metro Twin Cities from site prep through final walkthrough. Bob Powers runs the operation directly, which means you're dealing with the person pulling your permits and making decisions on the job, not a sales rep who disappears after the contract is signed. Call Bob at (763) 331-2247 to talk through your build.
Every new home build is different. Lot conditions, soil type, foundation requirements, floor plan complexity, finish selections, and local permit timelines all affect how a project runs and what it ultimately costs. What doesn't change is the sequence: site work and excavation, foundation, framing, mechanicals rough-in, insulation, drywall, finish work, and final systems. We coordinate each phase and the subs who touch it, so you're not managing five different contractors yourself. Powerbuilt handles residential construction from the first stake in the ground through the day you get your keys. Every job is different, contact Powerbuilt Construction for an accurate estimate.
What a Full Custom Build Actually Covers
From excavation to final inspection, here's where a licensed GC earns its keep.
Site Preparation and Foundation
We start with excavation, grading, and foundation work sized to your plan and soil conditions. In Minnesota, frost depth requirements mean your foundation detail isn't optional. It's code.
Framing and Structural Work
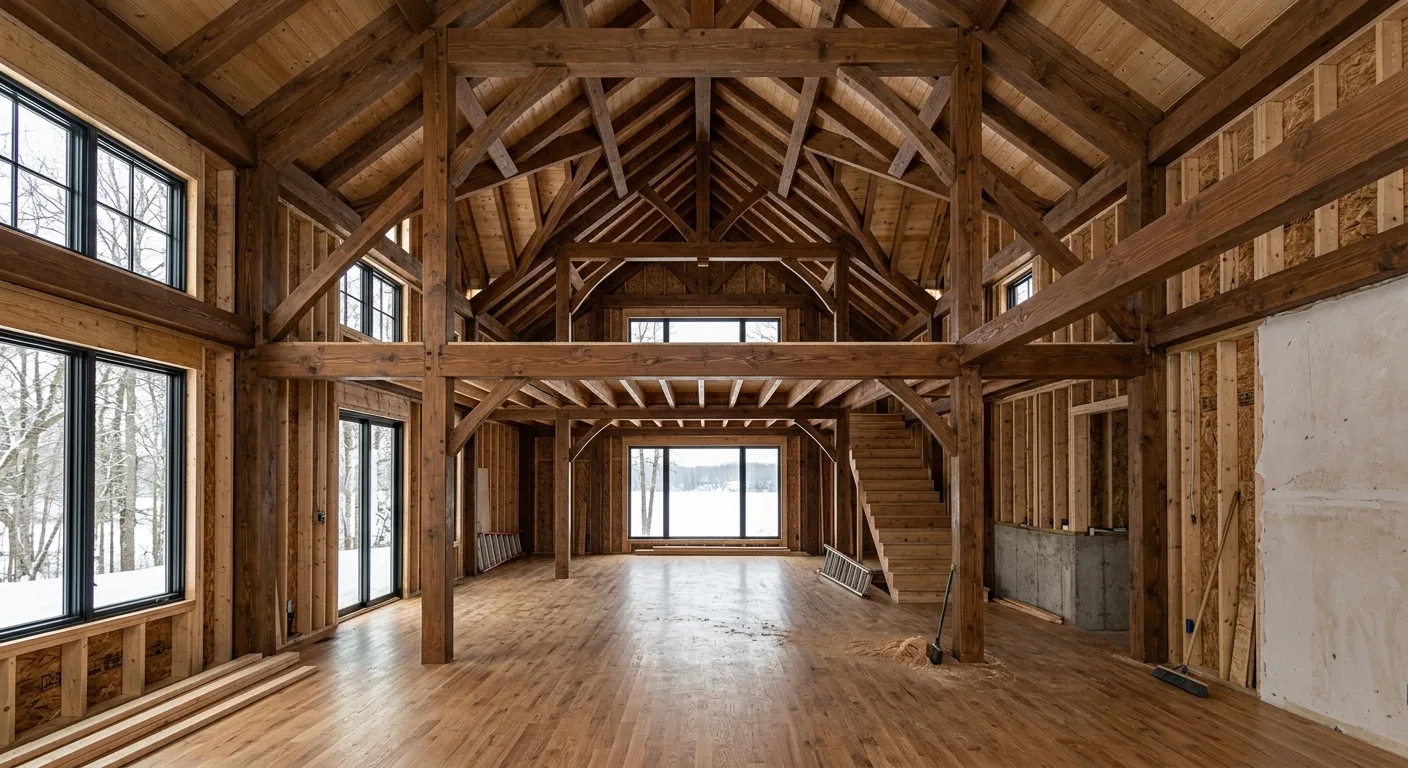
Floor systems, walls, roof framing, we build the structural bones to plan and to spec. This is also where structural details like beam sizing and load paths get executed right the first time.
Mechanical Rough-In Coordination
We coordinate licensed subs for plumbing, HVAC, and electrical rough-in so each trade has access in the right sequence. Poor coordination here is what causes expensive rework.
Insulation and Exterior Envelope
Minnesota winters make the building envelope a performance issue, not just a comfort preference. We spec and install insulation to meet or exceed current Minnesota Energy Code.
Interior Finish Work
Drywall, trim, cabinetry, flooring, and paint. The finish phase is where the house starts looking like a home. We manage finish selections and subcontractors to keep the schedule moving.
Permits, Inspections, and Final Certificate
We pull permits, schedule inspections, and handle the paperwork from start to certificate of occupancy. You shouldn't have to track down your own inspections.
How We Run a New Home Build
Three phases, one point of contact throughout.
- 01
Planning and Pre-Construction
We review your plans, walk the lot, confirm permit requirements with the local municipality, and price the full scope before a shovel goes in the ground. No surprises after you sign.
- 02
Construction and Coordination
Bob manages the site and the subs. If a framing question comes up at 7 a.m. Bob answers it. Not a project manager reading notes from someone else's site visit.
- 03
Final Inspections and Walkthrough
We walk every completed home with the owner before closing out, address any punch list items, and make sure the certificate of occupancy is in hand before we consider the job done.
Why License #BC533891 Matters on a New Build
Powerbuilt Construction is a licensed, bonded Minnesota general contractor, not a franchise, not a handyman operation.
- MN GC License #BC533891
- Verified with the Minnesota Department of Labor and Industry
- 4.9 stars across 27 Google reviews
- Real clients, real projects, real results
- Residential and commercial licensed
- Broader scope than most North Metro remodelers
- Direct owner contact on every project
- Bob Powers answers the phone, not a dispatcher
Our Approach
We Pull the Permits. We Show Up.
What to Know
9 Stages of Building a New Home in Minnesota
Google says this is the question most new-build searchers ask first. Here's the honest answer.
- 01
Site Prep through Foundation
Excavation, grading, footings, and foundation walls. In MN, frost depth is 42 inches minimum. Your foundation specs have to account for that.
- 02
Framing through Mechanicals
Structural framing, then rough-in for plumbing, HVAC, and electrical. Inspections happen between each phase. Skipping one means tearing out finished work.
- 03
Insulation through Finishes
Envelope performance, then drywall, trim, cabinetry, and flooring. This is the longest phase and the one most homeowners underestimate for time.
- 04
Final Systems and Certificate
Fixture installation, final inspections, and the certificate of occupancy. No one moves in before the CO is issued, not legally, and not with us.
Start here
Ready to Start Your New Home Build?
Call Bob directly at (763) 331-2247 or submit a free estimate request. We'll talk through your lot, your plan, and what the build actually involves before you commit to anything.
(763) 331-2247Mon: 08:00–18:00 Tue: 08:00–18:00 Wed: 08:00–18:00 Thu: 08:00–18:00 Fri: 08:00–14:30 Sun: Closed
Or send it in writing
Three fields, thirty seconds
Common Questions About New Home Construction in MN
Is it cheaper to build or buy a home in Minnesota in 2026?
Do I need a licensed general contractor to build a new home in Minnesota?
What's included in Powerbuilt's general contractor scope on a new home?
What are the most common cost drivers on a Minnesota new home build?
Let's Build Something That Lasts Longer Than a Trend
New home construction is the biggest project most people ever take on. Don't hand it to someone who won't answer the phone.