Family-owned · Ham Lake Local
Restaurant Build Outs for the North Metro Twin Cities
Licensed general contractor handling full commercial kitchen construction from permits to final inspection.
Free estimate
Tell us what you need
Three fields. It reaches a person here, not a call centre.
What Commercial Kitchen Construction Actually Costs
Restaurant build outs are among the most complex commercial construction projects a general contractor handles. Commercial kitchen construction cost is the number every owner wants up front, and the honest answer is: it depends on far more variables than square footage alone. Hood systems, grease traps, NSF-compliant surfaces, fire suppression, ADA-compliant dining layouts, and local health department requirements all drive the number in ways a basic per-square-foot estimate won't capture. Powerbuilt Construction holds MN General Contractor License #BC533891, carries residential and commercial construction experience across the North Metro, and Bob Powers is the person who answers when you call (763) 331-2247.
A former office becoming a full-service restaurant carries a very different cost profile than a second-generation space that already has a hood rough-in and grease trap. The size of the commercial kitchen, the type of cooking equipment planned, the ventilation requirements, and the finish level of the front-of-house all move the number significantly. Every job is different, contact Powerbuilt Construction for an accurate estimate.
What a Restaurant Build Out Actually Covers
A restaurant isn't just walls and flooring. It's a layered system of trades that have to sequence correctly.
Commercial Kitchen Layout
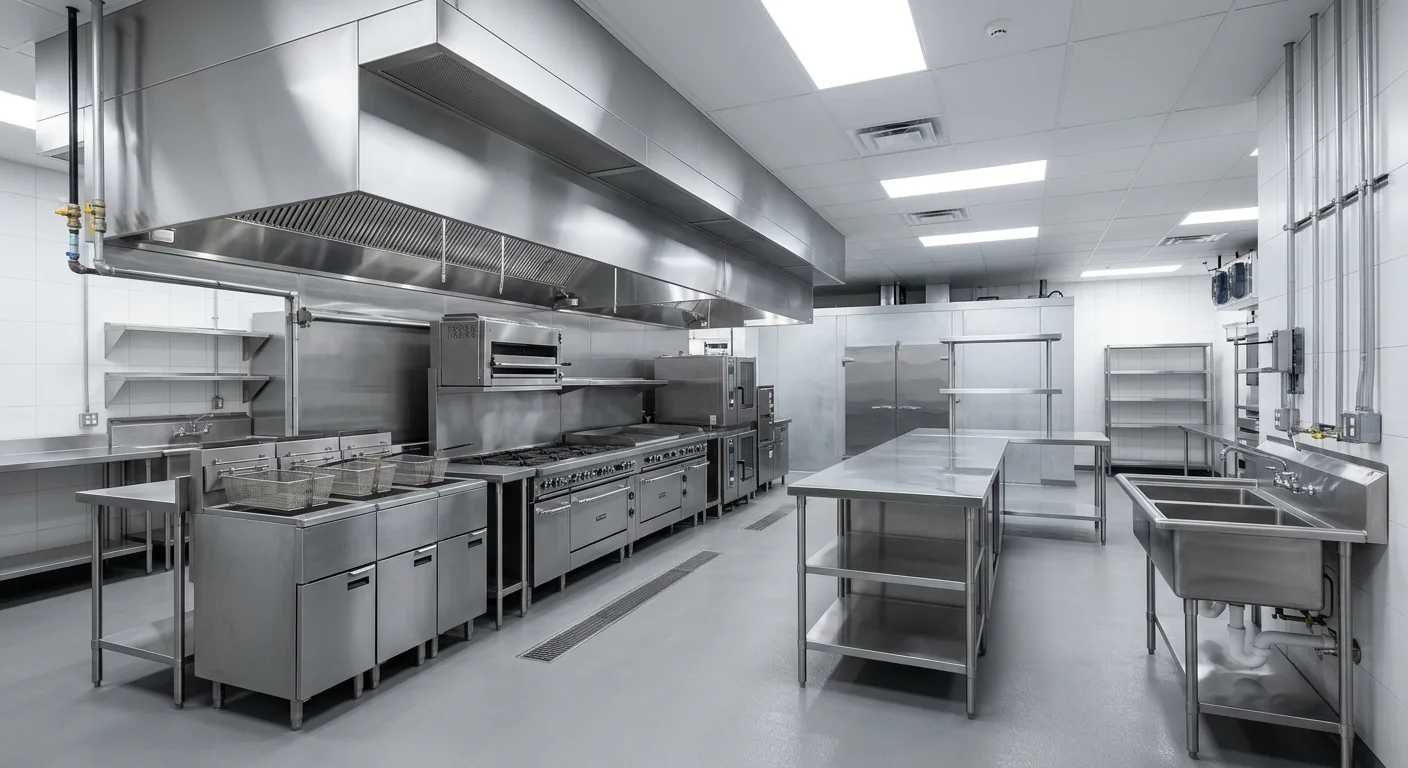
NSF-compliant surfaces, proper workflow zones, code-required clearances between equipment, and flooring that holds up to commercial use. The layout has to work for the health inspector before it works for the chef.
Mechanical and Ventilation
Type I and Type II hood systems, make-up air units, grease duct installation, and exhaust fan sizing. Getting this wrong means a failed inspection and ripped-out ceilings.
Plumbing for Food Service
Three-compartment sinks, grease traps or interceptors, hand-washing stations at required locations, floor drains, and backflow prevention. Health codes are specific. We pull permits and meet code.
Front-of-House Buildout
Dining room framing, finish carpentry, ADA-compliant accessible routes, bar construction, and restroom build outs. The front of house sets the customer experience, it needs a finish that holds up to daily use.
Fire Suppression and Life Safety
Ansul systems above cooking equipment, sprinkler coordination, egress compliance, and fire-rated assemblies where required. These aren't optional and they can't be retrofitted cheaply after the fact.
Permits and Inspections
Powerbuilt pulls every permit required by the jurisdiction, coordinates inspections, and doesn't hand you the keys until the building passes. You shouldn't have to chase a contractor for a certificate of occupancy.
Cost Drivers
Four Factors That Move the Price Most
- 01
Second-Generation vs. Raw Shell
A space that previously housed a restaurant may already have grease traps, hood rough-ins, and three-phase electrical. A raw retail shell has none of it. That difference alone can be six figures.
- 02
Kitchen Equipment Complexity
A pizza oven, a full char-broiler line, and a fryer battery demand more ventilation, more gas capacity, and more fire suppression than a simple prep kitchen. The equipment list drives the mechanical scope.
- 03
Front-of-House Finish Level
Fast casual and fine dining don't cost the same to build. Polished concrete versus tile versus hardwood, custom millwork versus stock, acoustic treatment, lighting controls, these add up fast.
- 04
Jurisdiction and Permit Timeline
Some North Metro municipalities move faster than others. Permit timelines affect your opening date and can affect project cost if trades are held waiting. Experience with local building departments matters.
How Powerbuilt Runs a Restaurant Build Out
- 01
Pre-Construction Planning
We review your space, your equipment list, and your local health department's requirements before a single wall goes up. Catching conflicts on paper is free. Catching them mid-build is not.
- 02
Permitted Construction
Powerbuilt pulls the permits, sequences the trades, and runs the job. Bob Powers is on the project. Not a rotating crew of subcontractors you've never met. MN License #BC533891 is on every permit we pull.
- 03
Inspection and Handoff
We coordinate every inspection from framing through final and health department sign-off. You get a building that's ready to operate, not a punch list you're still working through on opening day.
Why Powerbuilt for a Commercial Build Out
You're signing a lease, committing capital, and betting on a timeline. The GC you hire either protects that bet or costs you it.
- MN GC License #BC533891
- Verifiable. On every permit we pull.
- 4.9 stars across 27 Google reviews
- Real projects, real clients, real results.
- Owner on the job
- Bob Powers runs the project. You deal with the decision-maker, not a sales rep.
- Residential and commercial licensed
- Broader scope than most North Metro contractors at this scale.
What We Build
Restaurant and Food Service Construction Experience
Restaurant Build Out Questions
How much does a restaurant build out cost?
How long does it take to build out a restaurant?
Do I need a licensed general contractor for a commercial kitchen build out?
What is a Type I hood versus a Type II hood in a commercial kitchen?
Can Powerbuilt handle both the kitchen buildout and the dining room finish?
What's the difference between a grease trap and a grease interceptor, and do I need one?
How long does it take to build out a restaurant in Minnesota?
Do I need a licensed general contractor to pull permits for a commercial kitchen build?
What makes a second-generation restaurant space cheaper to build out?
Can Powerbuilt handle both the kitchen build out and the dining room finish?
What happens if I start construction before permits are approved?
Ready to Start Planning Your Restaurant Build Out?
Call Bob directly or use the contact form to describe your project. No obligation, no runaround.