Family-owned · Ham Lake Local
Restaurant Remodeling That Keeps Your Operation Moving
Licensed GC handling commercial kitchen codes, permits, and full build-out from demo to finish.
Free estimate
Tell us what you need
Three fields. It reaches a person here, not a call centre.
Full-Scope Restaurant Remodeling in the North Metro
Restaurant remodeling is a different category of construction than a residential kitchen job. The code requirements are stricter, the schedule pressure is real, and every day you're closed is revenue you don't get back. Powerbuilt Construction holds MN General Contractor License #BC533891 and handles commercial build-outs from permit application through final inspection, so you're not managing a chain of subs while trying to run a business. Call Bob directly at (763) 331-2247 to talk scope and timeline before you commit to anything.
What drives cost on a restaurant remodel: the condition of the existing infrastructure, whether the commercial kitchen layout is changing, hood and ventilation requirements, ADA compliance work, plumbing rough-in, finish-level selections, and whether the space is open or occupied during construction. A cosmetic front-of-house refresh and a full gut-and-rebuild of a commercial kitchen are not the same project, and they don't price the same. We work through that scope definition at the front end so there are no surprises mid-project. Every job is different, contact Powerbuilt Construction for an accurate estimate.
What We Handle on Restaurant Projects
Full general contracting scope, not just finish work.
Commercial Kitchen Renovation
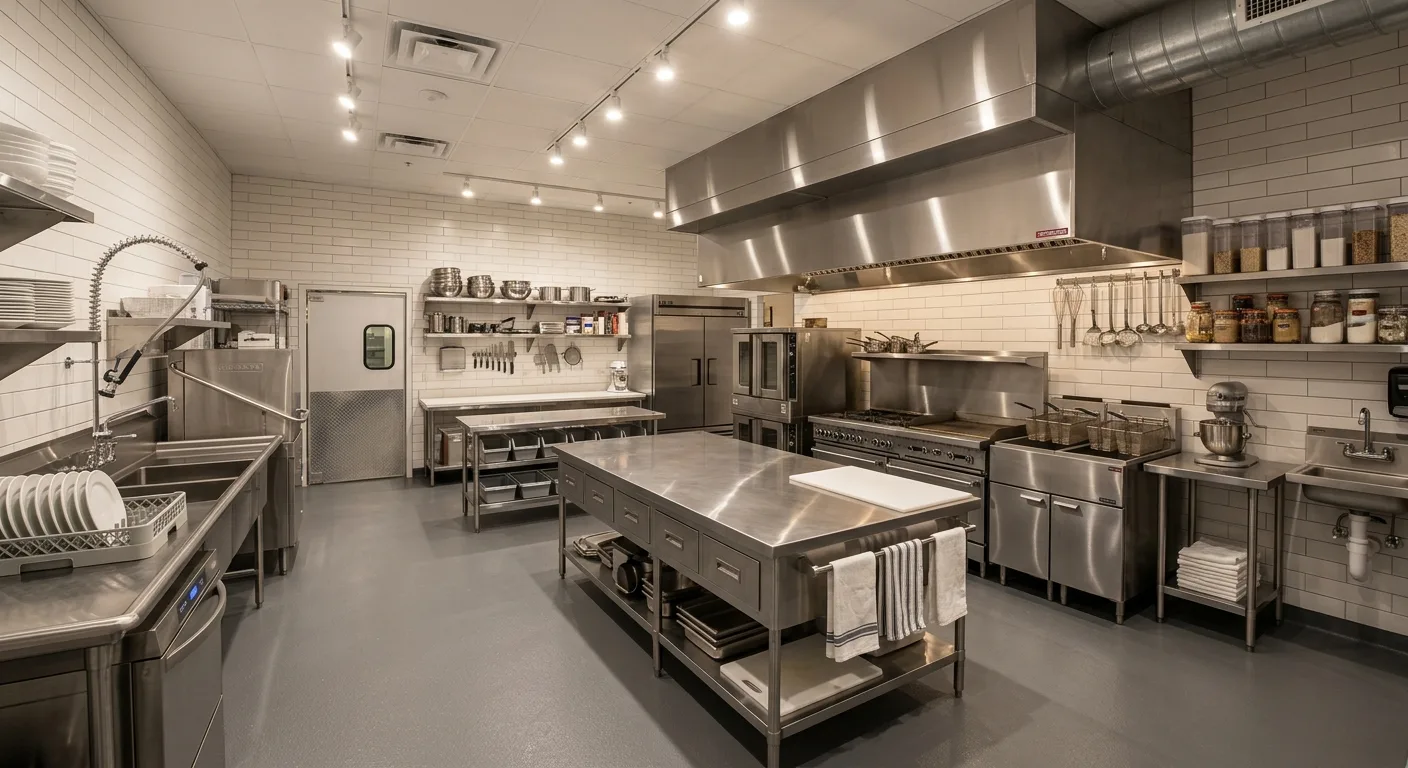
Layout changes, equipment rough-ins, grease trap work, commercial hood and ventilation systems, and NSF-compliant surface selections. We coordinate the mechanical subs and hold the GC license that the permit requires.
Front-of-House Remodeling
Dining room layout reconfiguration, bar builds, millwork, flooring, lighting, and finishes that hold up to daily commercial traffic. Design decisions get made once, not revised on-site at your expense.
ADA Compliance Upgrades
Restroom modifications, accessible entry, path-of-travel corrections, and any structural changes required to bring an older space into compliance. We pull the permits, handle the inspections, and document the work.
Structural and Mechanical Work
Load-bearing modifications, wall removals, plumbing rough-in and reconfigurations, and electrical coordination. Work that requires a licensed GC to pull permits, not a handyman with a hammer.
Phased Construction Planning
If you can't shut down completely, we plan the build in phases that protect the revenue-generating portions of your space while construction progresses. It takes more coordination, but it's the right call for a lot of operators.
Permit and Inspection Management
We pull every required permit and schedule every inspection. You shouldn't be chasing the city on your own while also managing a restaurant. That's our job.
How a Restaurant Remodel Actually Works
- 01
Scope and Permit
We walk the space, define the full scope of work, identify code requirements specific to commercial food-service construction, and submit permit applications before a single tool comes out.
- 02
Coordinated Build
Powerbuilt manages the construction sequence, coordinates mechanical and specialty subs, and keeps the project on the timeline we set at the start. Communication goes to one person: Bob.
- 03
Inspection and Handoff
We schedule and pass every required inspection, deliver final documentation, and hand off a space that's ready for your health department walk-through and reopening.
Why It Matters
A Licensed GC Changes What's Possible
How We Run Commercial Work
What you get when Powerbuilt runs the project.
- MN GC License #BC533891
- Required for commercial permit pulls in Minnesota
- 4.9 stars across 27 Google reviews
- Verified rating from real clients
- Direct owner contact
- Bob Powers answers the phone, not a sales coordinator
- Permit management included
- We submit, track, and pass every required inspection
Common Questions
Restaurant Remodeling Questions We Hear Often
Do we need a licensed general contractor to remodel a commercial restaurant space in Minnesota?
How long does a typical restaurant remodel take?
Can we stay open during part of the remodel?
What commercial kitchen code requirements affect a Minnesota restaurant remodel?
What should I have ready before calling a general contractor about a restaurant remodel?
Does Powerbuilt handle both the back-of-house kitchen and the dining room on the same project?
Ready to Plan Your Restaurant Remodel?
Talk scope and timeline directly with Bob before you commit to anything.