Basement Finishing and Remodeling in a North Metro Minnesota Home
Basement finishing is the cheapest square footage you will ever add to a North Metro Minnesota home, because the walls, the roof, and the foundation are already there. That is exactly why it goes wrong so often. A finished basement looks like drywall over studs, so homeowners hand it to whoever will do it fastest, and two winters later they have musty carpet, a room the county will not count as a bedroom, and insulation that grows mold against the foundation. Below grade in Minnesota is a different animal from the remodel you saw on TV. Powerbuilt Construction finishes basements across Ham Lake, Anoka County, and the broader North Metro under MN License #BC533891, and Bob Powers walks the slab, the walls, and the mechanical room himself before quoting a number. Call Bob directly at (763) 331-2247 if you'd rather just talk it through.
Here's what basement finishing actually involves in a cold, wet climate, and where the money really goes, so you can plan the project instead of getting surprised by it.
Moisture comes first, framing comes second
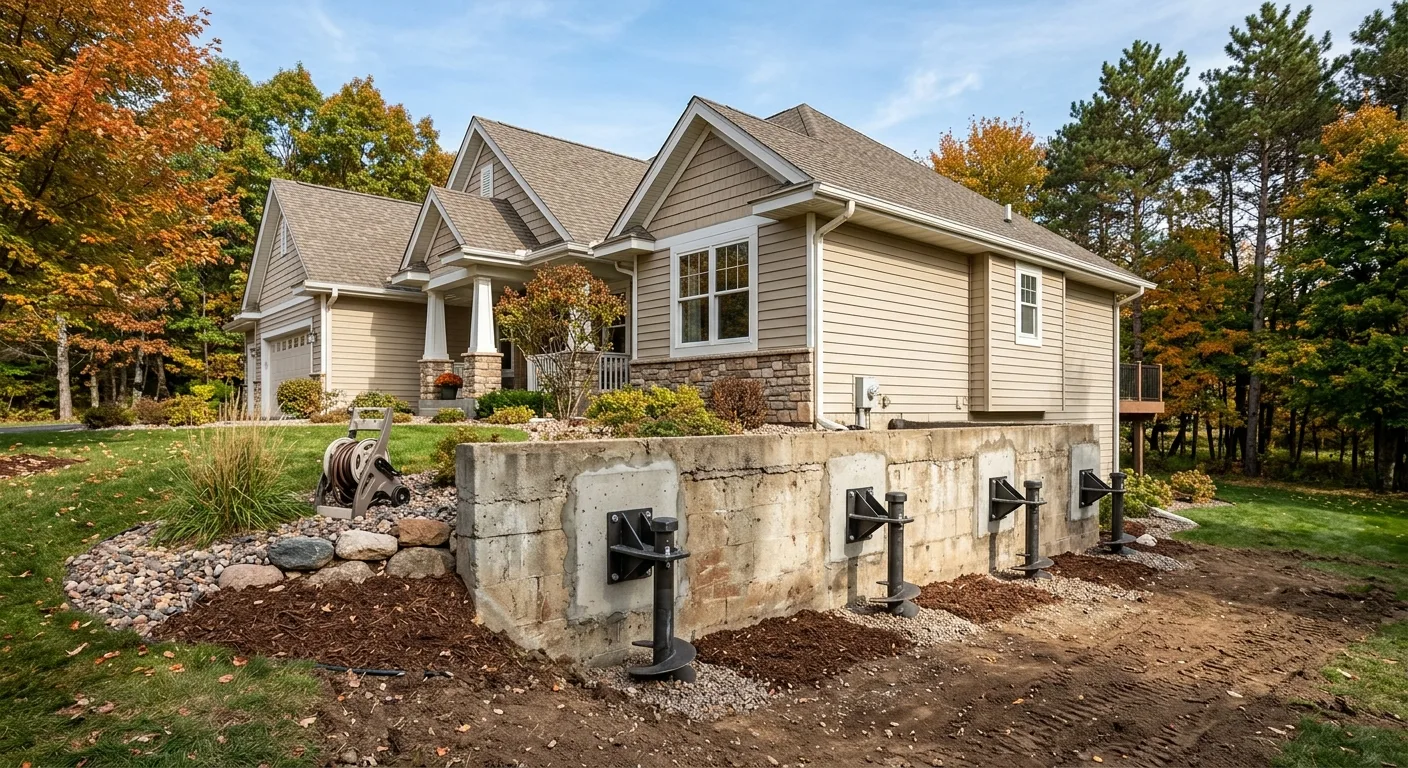
The single most common basement failure we get called to fix is a finished wall built straight against a foundation that was never dried out first. Concrete below grade wicks moisture year round, and in a lot of the 1960s-through-80s homes across Andover, Blaine, Coon Rapids, and Lino Lakes, the original drain tile is either tired or was never there. Frame and insulate over a damp wall and you have sealed the moisture in where you cannot see it. So before a single stud goes up, we read the water: we look for staining and efflorescence on the block, check whether the grade outside pitches toward the house, confirm the sump and drain tile actually move water, and address any active seepage. On the inside face we use the right vapor strategy for below grade, closed-cell or rigid foam against the concrete rather than a fiberglass batt trapped behind poly. Get this wrong and no amount of nice finish work saves the room.
Egress: the code detail that turns a room into a legal bedroom
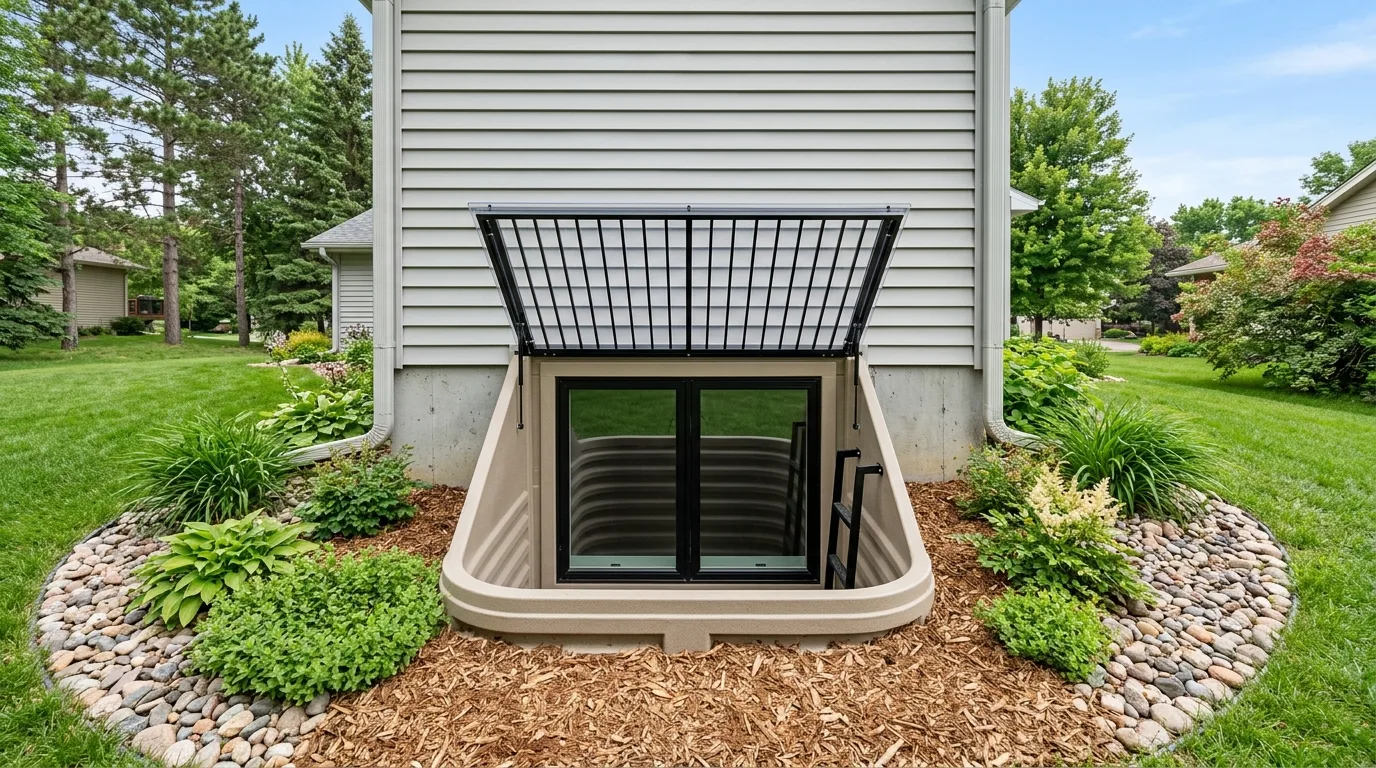
If your basement plan includes a bedroom, it needs an egress window, and this is where a lot of cheap finishes quietly cheat. Minnesota code requires a below-grade sleeping room to have a window that meets a minimum clear opening someone can actually climb out of in a fire, plus a window well sized and laddered for escape. That usually means cutting the foundation, setting a larger window, digging and installing the well, and waterproofing the penetration so you did not just create a new leak. A room without a conforming egress window is not a bedroom, it is a storage room with a bed in it, and it will not count when you sell or appraise. We handle the concrete cutting, the well, and the waterproofing as part of the scope, not as a surprise add-on. This is the same permitted, inspected work our basement finishing scope is built around.
Insulation and the Minnesota energy code
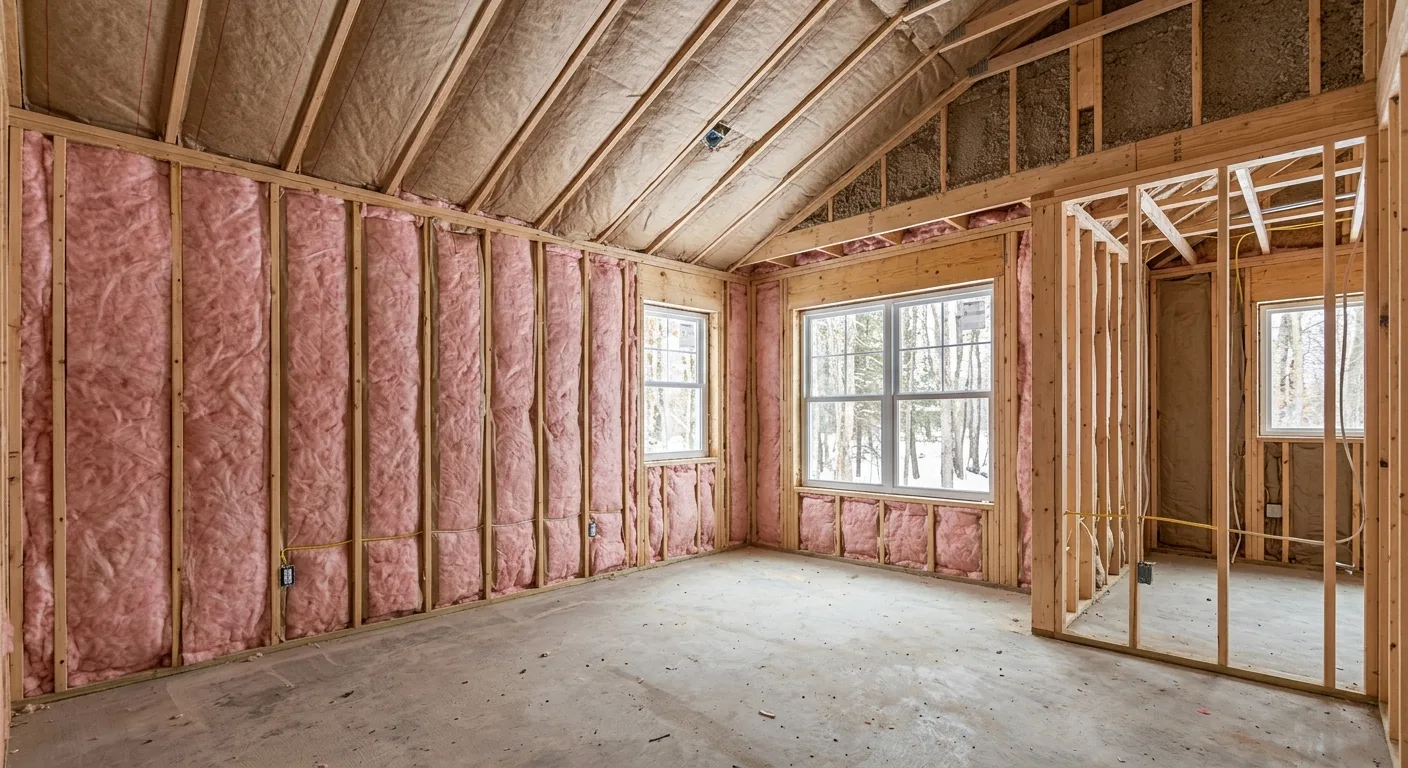
A finished basement has to hit the state energy code for below-grade walls, and that is not just a comfort question, it is what the inspector checks before you can close the walls. Done right, continuous insulation against the foundation keeps the room warm through a North Metro January, stops condensation on cold concrete, and keeps the heating bill from climbing once you are conditioning that square footage. Done as an afterthought, it is the reason a basement feels like a basement no matter how good the paint is. We insulate to current code and account for the beam pockets, the rim joist, and the cold spots along the foundation where most of the heat actually leaves.
Ceilings, columns, and the height you actually have
Basements are full of things the main floor never deals with: steel columns, a main beam, ductwork, and drain lines that all live right at head height. The finish plan has to route around them or wrap them cleanly, and low ductwork can cost you the ceiling height a bedroom or a bathroom legally needs. We map the mechanical constraints before we design the layout, so you are not finding out after framing that the theater room has a soffit running through the middle of it. Wrapping a steel column and boxing a beam so it looks intentional is in-scope finish work for us, not a line item we spring on you later.
Adding a basement bathroom
A lower-level bathroom is one of the most requested basement additions and one of the most misquoted, because the drain is below the sewer line. That means either breaking the slab for a below-grade rough-in or installing an above-floor sewage ejector system, and the two paths cost very different amounts. It also ties into the existing drain stack and needs proper venting. The tile, fixtures, and finish are the same quality as our bathroom remodeling work upstairs; the difference is all under the slab, and it is exactly the kind of thing a walkthrough catches and a phone quote misses.
Why a basement finish needs a permit and inspections
Finishing a basement is permitted work in Minnesota. Framing, insulation, egress, and any electrical or plumbing all get inspected before they are closed in behind drywall. Any contractor who offers to skip the permit to save you money is telling you something worth remembering, because the permit is the one thing that puts a municipal inspector in the room to verify the egress opening, the energy-code insulation, and the wiring are right. Without it, the next person to find a problem is your buyer's inspector, or you, when the moisture you sealed in finally shows itself. We pull the permit, schedule the inspections, and you do not have to track any of it.
Where the real cost of a basement finish lives
People assume square footage drives the price. It is a factor, but the number is really set by a few things you cannot see from the top of the stairs: whether the slab and drainage need work before anything is framed, whether you are cutting the foundation for egress windows, whether a bathroom means breaking the slab or installing an ejector, your existing ceiling height, and the finish level you are after. A basic framed and drywalled utility room is one category. A full lower level with a legal bedroom, a bathroom, a wet bar, and a theater is another entirely. We don't publish flat prices for basements, because a headline number that ignores your water and your ceiling height is not honest. Bob walks the space, reads what is behind and below it, and quotes the real scope.
Across 27 Google reviews we hold a 4.9-star rating, and that number reflects finished North Metro projects, not promises.
Talk to a licensed contractor before you frame
If you are looking at an unfinished basement and picturing a family room, a guest suite, or an income space, the place to start is a moisture and load-path read, not a demo crew. Powerbuilt Construction is a licensed Minnesota general contractor (License #BC533891) serving Ham Lake, Anoka County, and the North Metro Twin Cities, including Andover, Blaine, Coon Rapids, Lino Lakes, Ramsey, and East Bethel. Bob Powers assesses the basement himself, reads the water, confirms the egress and ceiling height, pulls the permit, and gets the work inspected. Call Bob directly at (763) 331-2247, or request a quote and tell us what you want the space to become. You'll get a straight answer before anyone frames a wall.