Family-owned · Ham Lake Local
Open Porch Builder, North Metro Twin Cities
Licensed general contractor Bob Powers builds open front porches, covered porches, and screened porches across the Twin Cities North Metro.
Free estimate
Tell us what you need
Three fields. It reaches a person here, not a call centre.
Open Porches Built to Hold Up Here
You want an open porch, a roofed outdoor structure you walk out onto, not a glassed-in room. That's a specific build, and it's what we do here. An open or covered porch is a roof, columns, a deck or slab, and a correct tie-in to the house. It stays open to the air. Powerbuilt Construction holds MN General Contractor License #BC533891, pulls permits, and has 4.9 stars across 27 Google reviews from North Metro homeowners. Call Bob directly at (763) 331-2247 before you start planning. If you actually want the space enclosed and glazed, that's a sunroom and it's a different page.
Most open porch jobs we build fall into three shapes: a new front porch added onto an existing home, a covered porch or roofed entry that gives you shade and keeps rain off the door, and a screened porch that keeps the bugs out while staying open to the air. Each one has a different permit path and a different structural question to answer first. Does the existing foundation support what you want to build? Does the roofline need to be modified so water sheds the right way? We sort those questions out before a single board goes up, not after. Scope, materials, and finish level are what move the number most. Every job is different, contact Powerbuilt Construction for an accurate estimate.
What a Licensed GC Handles on a Porch Build
From permit application to final inspection, Powerbuilt manages the whole project.
- 01
Permit Pulling and Code Review
Minnesota requires permits for most attached porch structures. We pull them, schedule inspections, and make sure the finished build passes.
- 02
Foundation and Footing Assessment
Frost depth in Anoka County is 42 inches. A porch that shifts after one winter usually has footings that didn't go deep enough. We get this right the first time.
- 03
Structural Tie-In to the House
An attached porch has to connect to the existing structure correctly. Ledger boards, flashing, and load paths all matter. We don't skip the ledger inspection.
- 04
Finish Work and Final Inspection
Trim, railings, screens, or windows depending on the project scope. We close out with the city before we close out the job.
Project Types
Open, Covered, and Screened Porches
Open Front Porch Construction
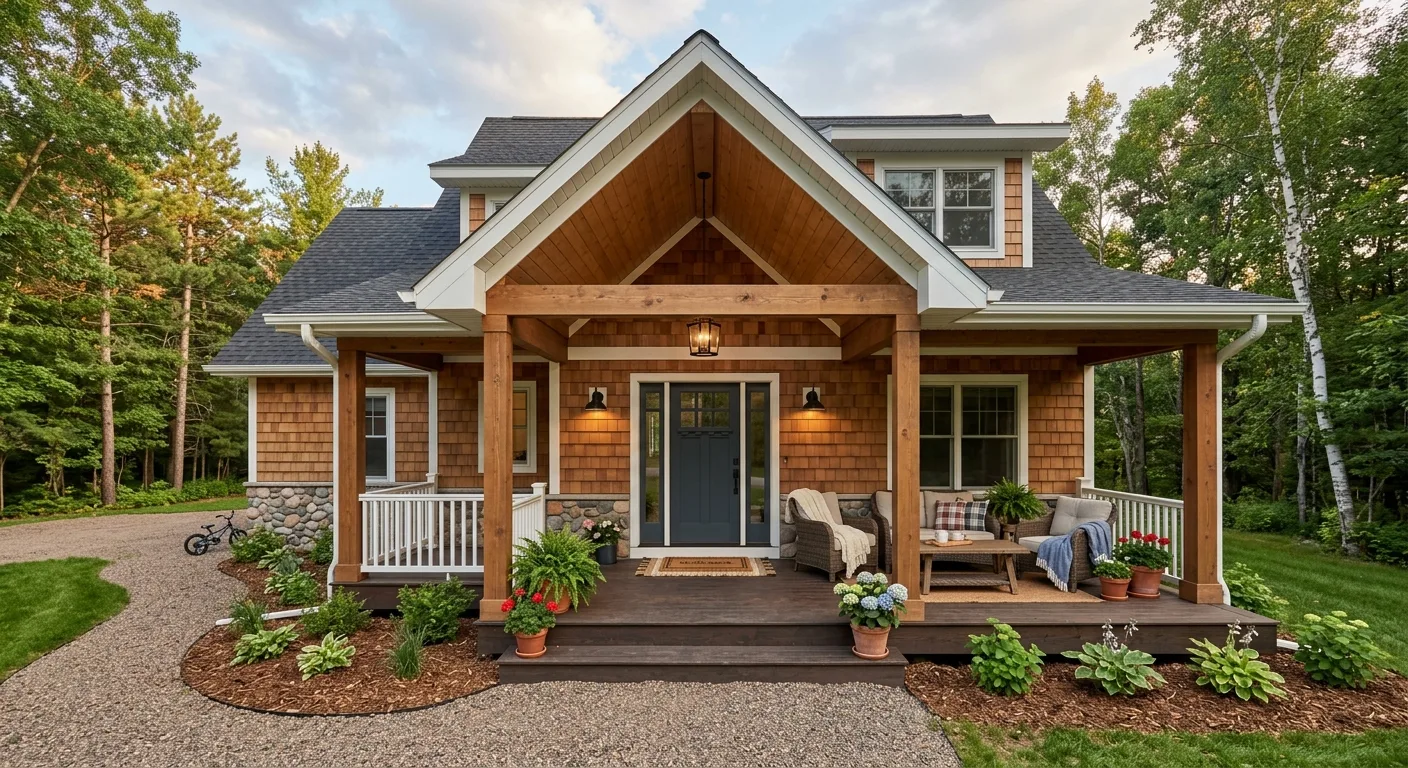
New open front porches on existing homes: roof framing, columns, railings, and steps. Wood or composite decking. We tie the roof correctly into the house so water doesn't find its way in two winters from now.
Covered Porch Build
A covered porch is a roof over an outdoor space, open to the air, built for shade and to keep rain off the door. The roofline tie-in and the post footings are what make it last. We build it so it sheds water where it should and stays standing through the freeze-thaw.
Screened Porch Addition
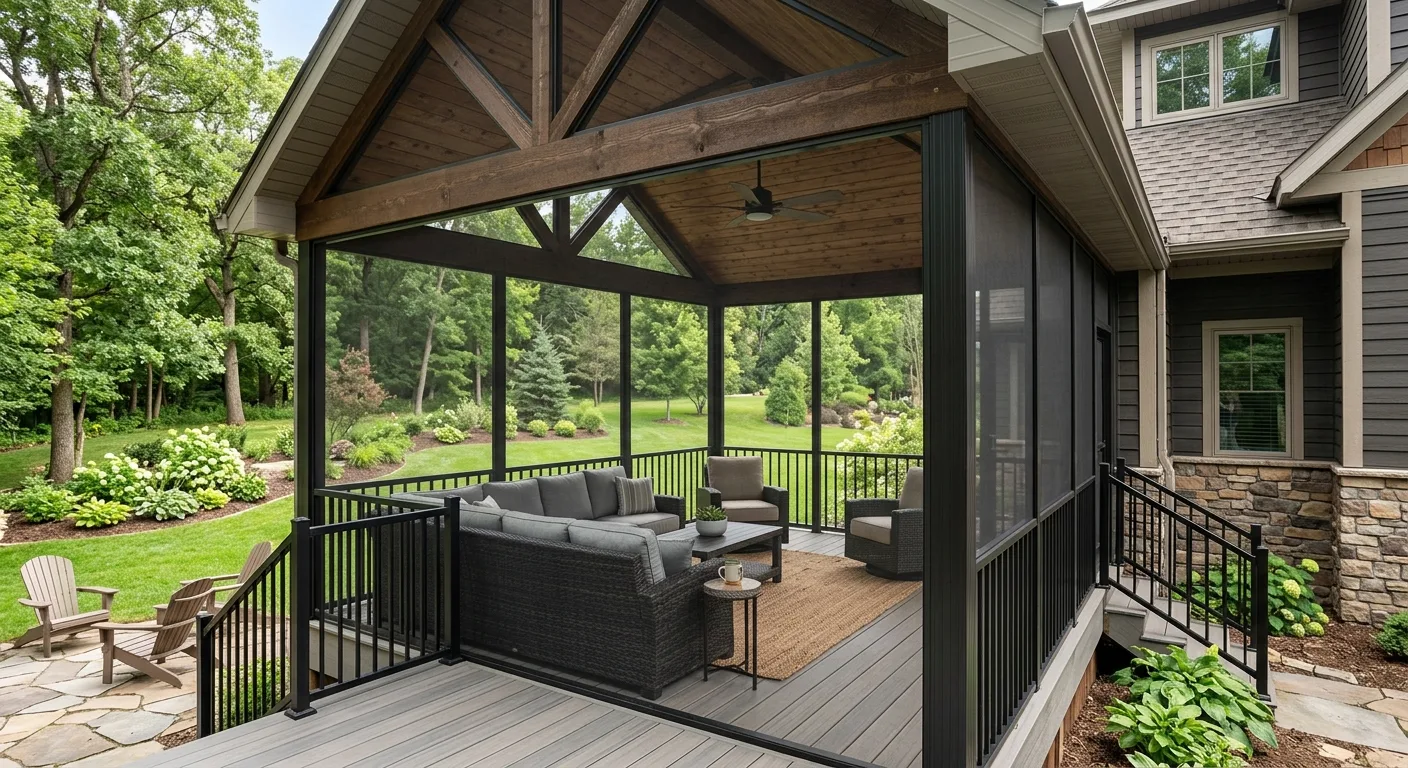
Screened porches stay open to the air but keep the bugs out. The framing has to handle Minnesota wind loads and screen tension. We frame the openings right so screens don't bow and the space works the way you pictured it. Want it glassed in instead? That's a sunroom.
Porch Replacement
Rotted sills, failed footings, soft decking. If the existing porch is giving out, we demo it and rebuild. Keeping the old bones when they're failing costs more in the long run.
Screened and Covered Porches in the North Metro
Know the Difference
Open vs. Covered vs. Screened Porch
Open Porch
Fully open to the air with a roof overhead. No screens, no glass. This is the classic open front porch or back porch: columns, railings, a deck or slab, and a roofline tied into the house. Best when you want airflow, the open look, and a covered spot by the door. It's the simplest of the three to permit and build.
Covered Porch
A roof over an outdoor space, open on the sides, built for shade and to keep rain off an entry. Structurally the same bones as an open porch with the roof doing the work. Good for a front porch where you want weather cover without closing the space in. The roofline tie-in and post footings are what make it last through freeze-thaw.
Screened Porch
Same roofed structure as a covered porch, with screen bays framed into the openings. Keeps bugs out while staying open to the air, which is why it's the most-requested porch we build out here. It is not heated or glazed and it is not a usable winter room. If you want to hold a temperature in winter, you want a sunroom, not a screened porch.
Our Process
How an Open Porch Project Actually Goes
Three steps, and none of them get skipped on an open porch build.
- 01
Site Assessment First
We look at what's there before we give you any number. Foundation condition, roofline, existing structure. That's what sets the scope.
- 02
Permit and Plan
We pull the permit, review the code requirements for your specific project type, and walk you through what gets built and in what order.
- 03
Build and Inspect
We build it, schedule the required inspections, and don't wrap up until the city signs off. You get a finished porch that's on record.
Porch Work We've Done Alongside Other Projects
What You Get With a Licensed GC on Your Porch
MN License #BC533891 isn't just a number to print. It means someone is legally accountable for how this gets built.
- MN GC License #BC533891
- Verified with the state, look it up
- 4.9 stars, 27 Google reviews
- Real homeowners, real projects
- Permits pulled on every applicable job
- No cutting corners on inspections
- Bob answers the phone directly
- Call (763) 331-2247
Open Porch Questions
Can you build a screened-in porch in the North Metro?
What's the difference between an open, covered, and screened porch?
Do you build front porches and back porches?
How much does it cost to build an open porch in Minnesota?
Do you need a foundation for a porch in MN?
Is an open porch the same as a sunroom?
Do you need a permit to build a porch addition in Minnesota?
Can you convert an existing deck into a covered or screened porch?
How long does an open porch construction project take?
Ready to Build Your Porch?
Call Bob directly and talk through what you're planning.