
Family-owned · Ham Lake Local
Three Season Room & Four Season Room Contractor, North Metro MN
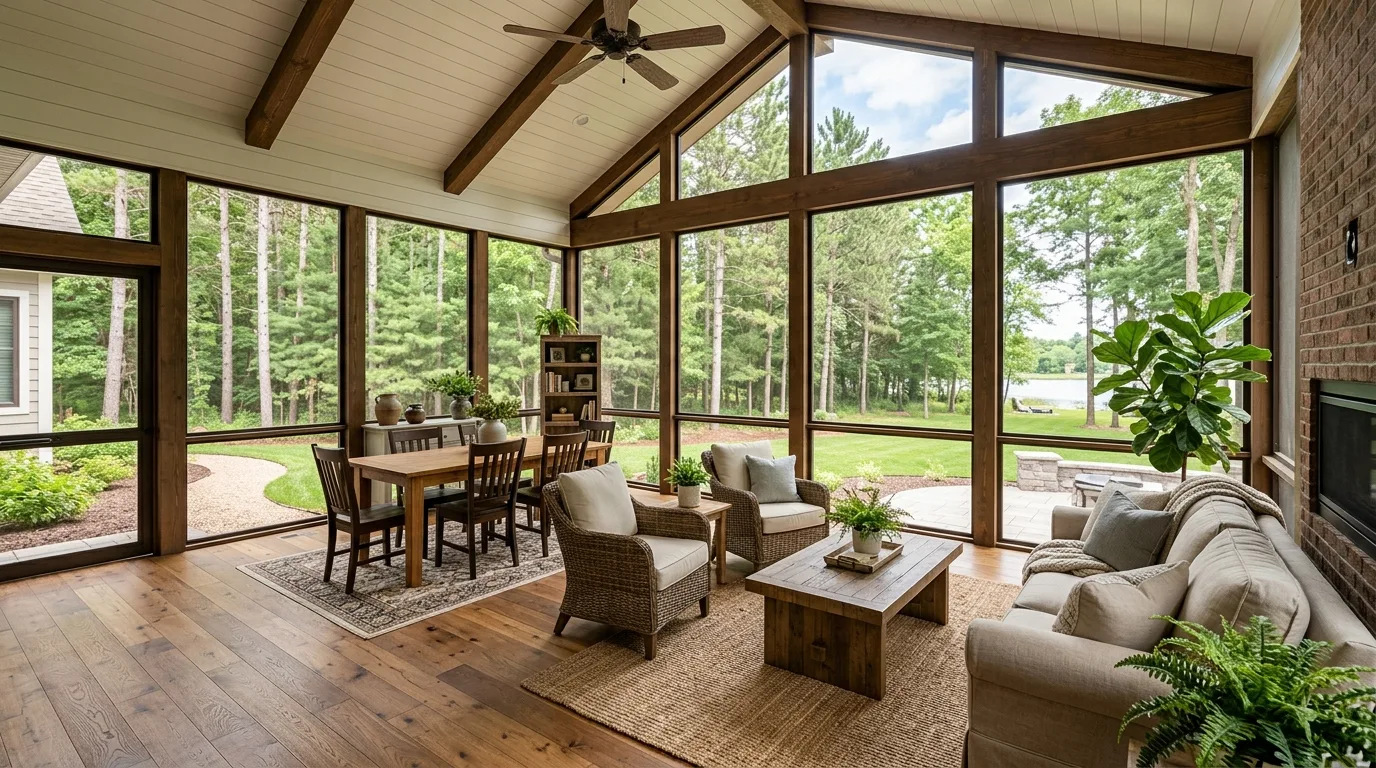
Licensed MN general contractor Bob Powers is the three season room and four season room contractor homeowners call across the North Metro Twin Cities. Insulated envelope, real heat, permitted and usable through a Minnesota winter.
Free estimate
Tell us what you need
Three fields. It reaches a person here, not a call centre.
The Sunroom Choice That Actually Matters in Minnesota
Picking a three season room contractor or a four season room contractor in Minnesota is really one decision in disguise, and most sunroom companies sell you the glass and never mention the envelope that decides it. Here's the choice that actually matters here: a three-season room is a shoulder-season space you'll love from April through October and close up in January, while a true four-season room is a conditioned, insulated addition you can use on a 10-below morning. The difference isn't the windows. It's insulated walls, an insulated slab or frost-protected foundation, a heat source tied into the house, and glazing that survives a Minnesota winter without sweating or icing over. Powerbuilt Construction builds the room to the standard you actually want, and Bob Powers pulls the permit and builds the envelope himself. MN General Contractor License #BC533891. Call Bob directly at (763) 331-2247 to talk through which room fits how you plan to use it.
Most of the sunroom failures we get called to look at across Anoka County are the same story: a kit room bolted onto a deck, single-glazed or thin-walled, marketed as year-round and freezing by Thanksgiving. Minnesota sits in a frost-depth zone that pushes footings 42 inches below grade, and a sunroom set on a shallow deck or a floating slab moves, sweats, and never holds heat. A four-season room in Blaine, Andover, or Ham Lake is a permitted addition with a real foundation, not a glass box on posts. We start every sunroom the same way we start a home addition: figure out the foundation and the envelope first, then the glass.
What We Build
Sunroom & Four-Season Room Additions We Build
From a shoulder-season screened room to a fully conditioned four-season addition, every room is built to code and permitted.
Three-Season Room
A shoulder-season room built for spring through fall. Screened or single-glazed, framed to Minnesota wind loads, and set on proper frost footings so it doesn't shift. You'll use it hard from April to October and close it up for the coldest months. Lower cost than a conditioned room because it isn't insulated for winter heat.
Four-Season Room
A true year-round room. Insulated walls and ceiling to MN energy code, an insulated slab or frost-protected foundation, a heat source tied into the home, and dual-pane low-E glazing rated for a Minnesota winter. This is a permitted addition that counts as finished, conditioned square footage, usable on the coldest day of the year.
Sun Porch & Patio Room
A sun porch or patio room that opens the back of the house to the yard. We frame the openings so the glazing spans work structurally, tie the roofline into the existing house so water doesn't find its way in, and set the whole thing on footings that go below frost.
Three-Season to Four-Season Conversion
Already have a three-season room or an enclosed deck you wish you could use in winter? We assess whether the existing structure, foundation, and roof can be upgraded to a conditioned four-season room, or whether starting over is the honest answer. Not every kit room is worth converting.
THE ENVELOPE IS THE JOB
Why a Four-Season Room Needs More Than Glass
HOW IT WORKS
From First Call to a Room You Use in January
- 01
Site Walk and the Season Question
Bob walks the site, checks where the room will tie into the house and the roofline, and asks the question that sets the whole scope: do you want to use this room in January, or is spring-through-fall enough? That single answer decides three-season versus four-season and everything downstream. Nothing gets quoted until we know how you'll actually use it.
- 02
Permit, Frost Footings, and Foundation
We pull the building permit through your municipality and dig footings below the 42-inch frost line, not floating pads. For a four-season room the slab gets insulated or we build a frost-protected foundation, and the space is classified as conditioned living area. This is the step that separates a permitted addition from a kit room on a deck.
- 03
Envelope, Glazing, Heat, and Final Inspection
Insulated walls and ceiling to energy code, dual-pane low-E glazing set and flashed for Minnesota freeze-thaw, a heat source tied into the home, and the roof tied cleanly into the existing house. We coordinate the licensed subs, and the project closes with a passed final inspection, not a handshake.
Three Season Room vs Four Season Room: Which to Build
Whether you're searching for a three season room contractor, a three season room builder, or a four season room contractor, it's the same first question, and the wrong answer is the most expensive sunroom mistake in Minnesota.
- Licensed in MN, #BC533891
- Verifiable through the Minnesota Department of Labor and Industry
- Frost footings and real foundation
- Dug below the 42-inch frost line, never floating pads
- Built to MN energy code
- Insulated envelope and tied-in heat, not a kit on a deck
- Owner-run, Bob manages the job
- You deal with the decision-maker from permit to final inspection
SIDE BY SIDE
Three-Season vs Four-Season Room in Minnesota, Point by Point
Same footprint, two completely different builds. Here's how they compare on the five things that actually decide which room you should build in the North Metro.
Three-Season Room
Spring through fall. Lower cost.
A shoulder-season room you'll use hard from roughly April through October, then close up for the coldest months. Built right, on real frost footings, just not insulated or heated for a Minnesota January.
- Insulation: framed but not insulated to energy code. Thin or single-glazed glazing.
- Heat source: none tied into the house. Space heaters only, and they can't win against the glass.
- Year-round use: no. Expect to close it up from roughly November through March.
- Cost: lower. Skips slab insulation, the conditioned-space foundation detail, the energy-code wall assembly, and tied-in heat.
- Permit: still required. A roofed addition needs a building permit through your city even when it isn't heated.
- Counts as living area: no. It isn't finished conditioned square footage.
Four-Season Room
Usable on a 10-below morning. Counts as finished square footage.
A fully conditioned addition you sit in on the coldest day of the year. This is the room most people picture when they say year-round, and it's the one the assessor counts as finished living area.
- Insulation: walls and ceiling built to MN energy code, plus an insulated slab or frost-protected foundation.
- Heat source: tied into the home's system, sized to hold a 70-degree-plus difference across the glass.
- Year-round use: yes. Dual-pane low-E glazing holds a temperature through a Minnesota winter without sweating or icing.
- Cost: higher. Carries the slab insulation, conditioned-space foundation, energy-code wall assembly, winter-rated glazing, and tied-in heat the three-season room skips.
- Permit: required and inspected. The room is classified as conditioned living area on record.
- Counts as living area: yes. It's finished conditioned square footage the assessor recognizes.
SUNROOM VS PORCH
Is It a Sunroom or a Screened Porch?
Common Questions About Sunroom Additions
What's the difference between a three-season and four-season room in Minnesota?
Can you heat a sunroom year round in MN?
Do you need a permit for a sunroom addition in Minnesota?
What drives the cost of a sunroom addition?
Can you convert an existing three-season room into a four-season room?
How is a sunroom different from a screened porch?
What should I look for in a three season room contractor in Minnesota?
What makes a good four season room contractor in the North Metro?
How do I find a three season room builder near the North Metro?
Is a four-season room more expensive than a three-season room, and by how much?
Does a three-season room need a permit if it isn't heated?
North Metro Communities We Serve
Powerbuilt Construction builds sunrooms and four-season room additions throughout Anoka County and the surrounding North Metro Twin Cities area. If your city isn't listed, call and ask.
Ready to Build a Sunroom You Can Actually Use?
Insulated. Permitted. On real frost footings. Usable in January, not just July.