Open vs Screened vs Covered Porch: Which to Build in the North Metro
If you're weighing an open vs screened vs covered porch for a North Metro home, the thing that actually sorts the three isn't style, it's two weeks in June and five months of winter. The question is simple: do you want to sit outside when the mosquitoes are thickest, and do you need the structure to carry a Minnesota snow load. Answer those two and the choice makes itself. Most porch quotes skip the sorting and jump straight to materials, which is how homeowners end up with an open deck-porch they can't use after dusk from June through August. Powerbuilt Construction builds all three the right way for this climate, and Bob Powers walks the site and pulls the permit himself. Licensed Minnesota general contractor since 1995, License #BC533891. Call Bob directly at (763) 331-2247 if you'd rather just talk through how you plan to use the space.
One thing to clear up before the three porch types, because it saves people a lot of money: a porch is an open-air space. If what you actually want is a heated, glassed-in room you can use on a January morning, that's not any of these three, that's our four-season sunroom addition built for year-round use, and you should read that comparison instead. Everything below assumes you want outdoor living, not a conditioned room.
Open vs screened porch: the difference is the bug season, not the roof
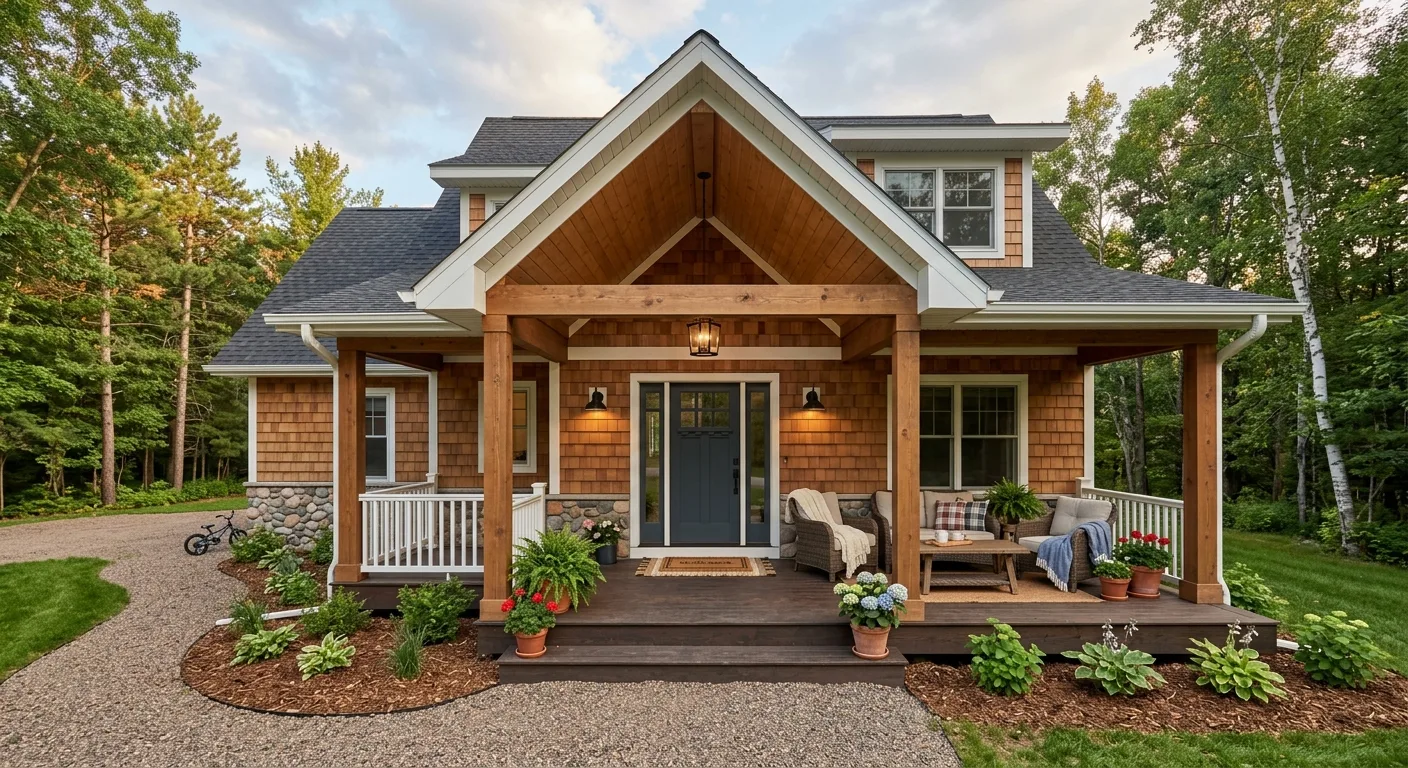
An open porch and a screened porch can sit on the exact same roofed structure. The only functional difference is whether the openings between the posts are left open to the air or filled with screen. That one detail decides how many months a year you'll actually use the space in the North Metro. An open porch is a roofed platform with railings: great for a front entry, a morning coffee in spring, a dry place to stand out of the rain. A screened porch is that same roofed structure with screen walls, a screen door, and a bug-tight ceiling-to-floor envelope, which turns it into the one outdoor room you can use at dusk in July without getting eaten alive.
Here's the local reality that makes the screen worth it. The North Metro sits in prime mosquito country, and Anoka County in particular is wetland-heavy, with the Rice Creek corridor, Carlos Avery, and dozens of smaller marshes breeding mosquitoes from the first warm week into September. Peak biting runs from roughly mid-June through August, which is exactly the window you most want to be outside on a summer evening. An open porch is useless at that hour in that season. A screened porch is the one outdoor space in a Ham Lake or Blaine backyard you can actually sit in after dinner in July.
"In this county the mosquitoes decide more porch projects than the homeowner realizes. If you want to use the space on a July evening, you want screen, full stop."
So the open vs screened question usually isn't about budget at all. It's about whether you'll use the porch in the evening during bug season. If you only want a sheltered front entry or a fair-weather landing, open is honest and cheaper. If you picture dinners and evenings out there in summer, screen it, because adding screen to the same frame later costs more than building it in from the start. Want to talk it through for your yard? Call Bob at (763) 331-2247.
Covered porch vs screened porch in Minnesota: shelter versus enclosure
A covered porch and a screened porch both start with a roof, and that roof is doing more work in Minnesota than in most of the country. A covered porch gives you shelter from rain, sun, and snow load off the structure, with the sides left open. A screened porch adds the screen enclosure on top of that shelter. Both need a roof framed and footed to carry a real North Metro snow load, which is the detail the cheapest kit porches cheat and the reason some of them sag or fail after a heavy winter.
Which one you want comes down to what you're protecting against:
- Covered porch: rain, hard sun, and snow off the roofline. Good for a front entry, a grill station you want dry, or a west-facing space that bakes in afternoon sun. Bugs still get in.
- Screened porch: everything a covered porch does, plus a bug-tight envelope for summer evenings. The go-to for a usable three-season backyard room in the North Metro.
- Snow load (both): the roof has to be engineered and footed to hold Minnesota's ground snow load. This is non-negotiable here and is where a licensed GC and a permit matter.
The mistake we get called to fix is a covered porch someone assumed they could screen in later, built on a frame and footings that weren't planned for it. Screen adds a top-to-bottom wall of framing and a door, and retrofitting that onto a structure built as open-sided is almost always more expensive and less clean than building the screened porch from the start. If there's any chance you'll want bugs out eventually, tell us up front so we frame for it. That's the same honest sorting we bring to building an open, covered, or screened porch in the North Metro.
Can you screen in an existing porch or deck?
Yes, often, but whether it's worth it depends on one thing: does the existing structure already have a roof and footings built to carry one. Screening in an existing covered porch is usually straightforward, we add the screen-wall framing, screen, and a door to a roof that's already there. Screening in an open deck is a bigger job, because a screen enclosure needs a roof over it, and a roof needs posts, beams, and footings sized for snow load that a typical deck was never built to carry.
Here's how the three starting points actually sort out:
- Existing covered porch: usually an easy conversion. Add screen walls and a door to the roof you already have, confirm the deck or slab is sound, done.
- Existing deck, no roof: the real cost is the roof and its footings, not the screen. We check whether the deck's footings and ledger can carry a roof or whether new posts and frost footings are needed first.
- Old deck at the end of its life: sometimes it's cheaper to start fresh. A deck built on undersized footings or a failing ledger isn't a foundation worth building a roof on, and starting from a new deck and adding a roof or screen later can be the smarter long-term call.
The deck-to-screened-porch path is where homeowners most often get surprised, because the screen is the cheap part and the roof is the expensive part. Before we quote a conversion, Bob reads the existing footings and ledger connection, because screening in a deck that can't carry a roof just means tearing it back out. Send us a photo of what you've got and we'll tell you honestly which path fits.
When a porch is the wrong call
Straight talk, because it might save you from building the wrong thing. If you want a space you can use through a Minnesota winter, no porch does that, not open, covered, or screened. The moment you insulate it, glaze it, and heat it to a comfortable winter temperature, code treats it as conditioned space and you've built a four-season room, not a porch. Don't pay porch prices expecting winter use. And if you only ever wanted a dry front entry and a place for two chairs, you may not need a full porch build at all, a modest covered entry does the job for a fraction of the cost. We'll tell you that on the walkthrough if it's the right answer, rather than selling you the biggest version of the project.
Common questions
How much does a screened porch cost in Minnesota?
We don't publish flat prices, because no two porches are the same and a headline number that ignores your footings and your roof isn't honest. What drives the cost of a screened porch in the North Metro is the structure under and over it, not the screen: whether it needs new frost footings 42 inches down, the size and pitch of the snow-load roof, whether you're building new or converting an existing covered porch or deck, and the decking and railing materials you choose. A screen-in of an existing covered porch is one category. A new screened porch on new footings with a full snow-load roof is another entirely. Bob walks the site, reads the footings and the roof framing, and quotes the real scope. Call (763) 331-2247 to talk it through.
Do you need a permit for a screened porch?
Yes. A screened porch is a roofed structural addition with footings and a roof carrying snow load, so it's permitted and inspected work in Minnesota. The permit covers the footings, the structure, and the roof framing, and a municipal inspector verifies them before anything closes up. An open or covered porch needs the same structural and footing permit. Anoka County doesn't run one countywide office for this, each city issues and inspects its own, so a Ham Lake porch files with Ham Lake and a Blaine porch files with Blaine. We pull the permit in the correct jurisdiction and carry it through inspection, so the paperwork is clean when a buyer's inspector or appraiser asks for it later.
Match the porch to how you'll use it, then call
The whole choice comes down to how and when you'll be out there. Open porch for a sheltered entry and fair-weather sitting. Covered porch for shade and rain protection with the sides open. Screened porch for the one outdoor room you can actually use on a July evening when the mosquitoes are up. All three need a snow-load roof and frost footings done right, which is where a licensed GC and a permit earn their keep in this climate. Powerbuilt Construction is a licensed Minnesota general contractor (License #BC533891) serving Ham Lake, Anoka County, and the North Metro Twin Cities. Bob Powers walks the site, reads your footings and your roof plan, pulls the permit in the right city, and gets the work inspected. Across 27 Google reviews we hold a 4.9-star rating, and that number reflects finished North Metro projects, not promises. Call Bob directly at (763) 331-2247, or request a quote and tell us how you picture using the space. You'll get a straight answer before anyone pours a footing.